Leave a Message

Thank you for your message. We will be in touch with you shortly.

Explore Properties
13501 Beckenham Drive
VIEW PHOTOS
$465,000

13501 Beckenham Drive

4 Beds 3 Baths 3,196 Sq.Ft. 0.31 Acres

Description

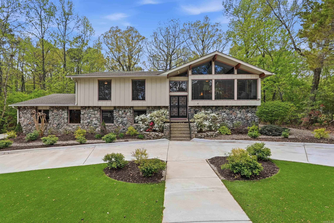
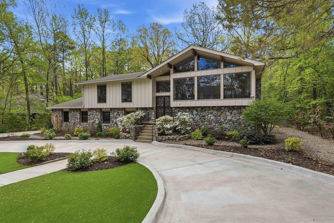
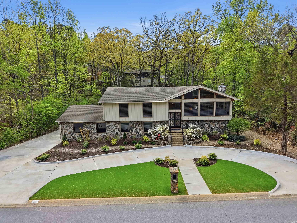
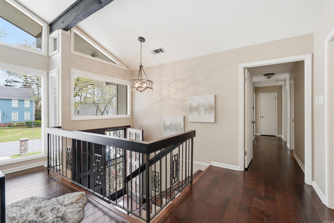
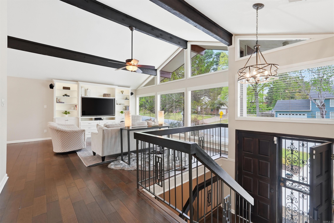
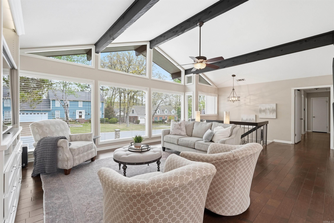
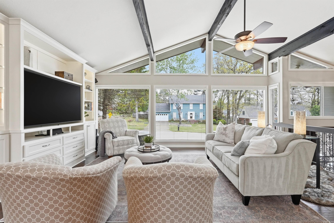
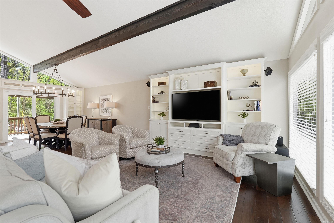
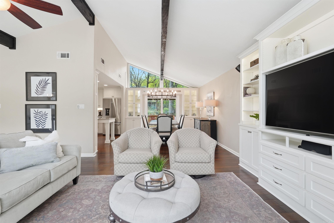
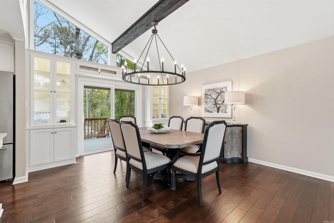
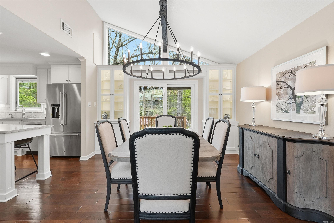
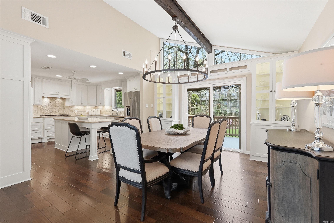
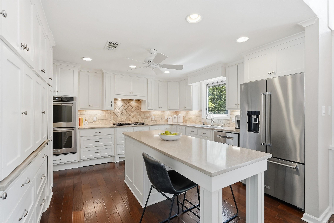
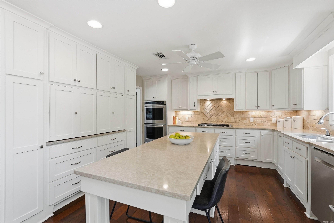
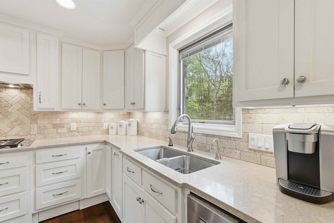
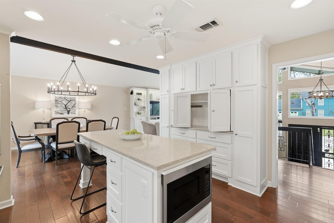
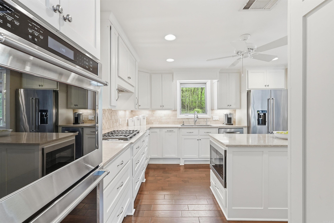
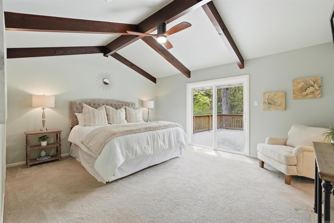
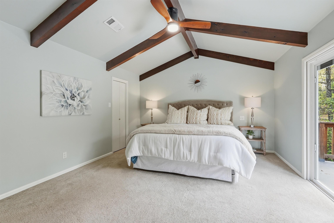
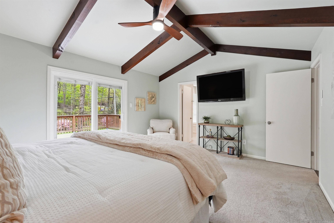
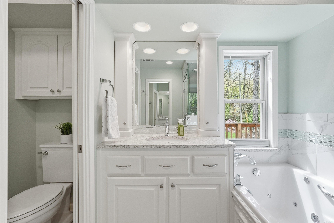
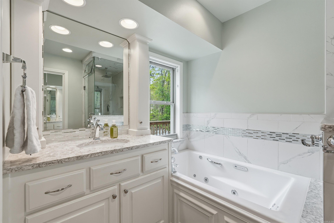
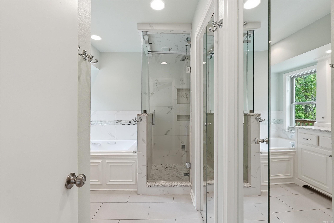
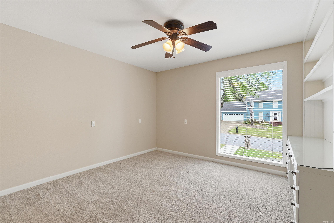
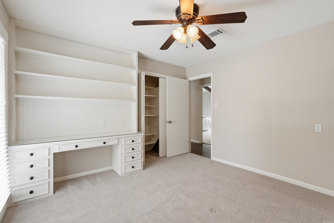
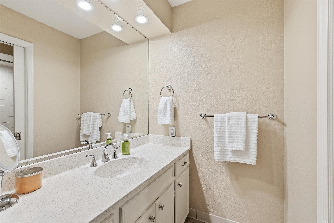
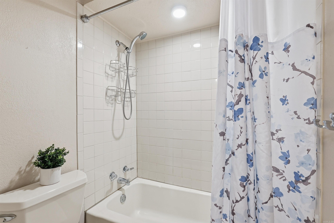
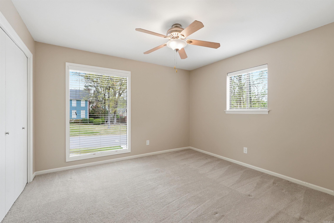
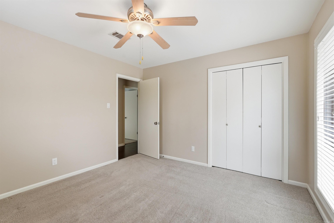
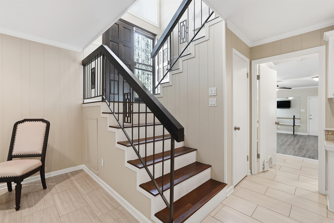
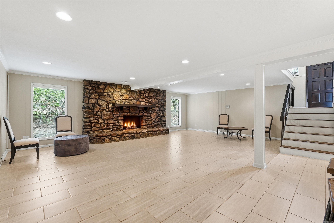
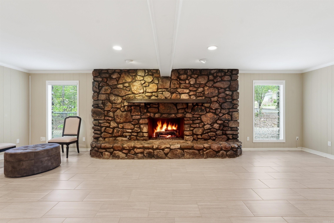
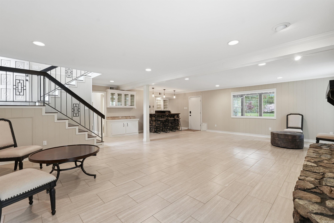
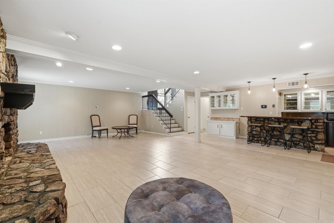
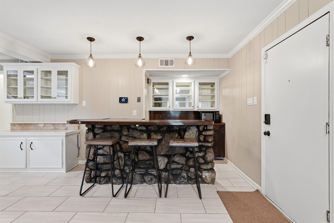
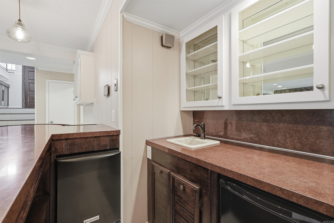
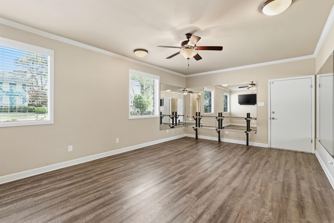
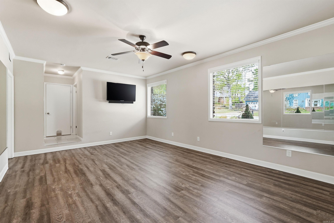
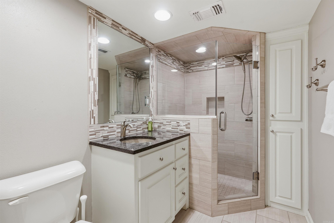
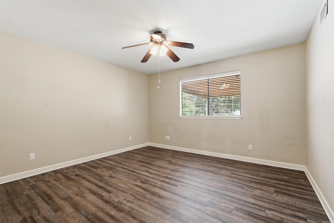
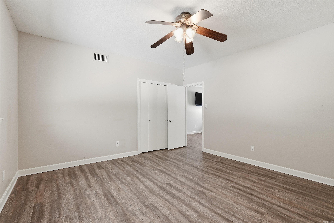
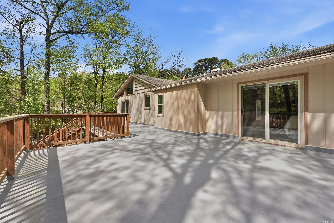
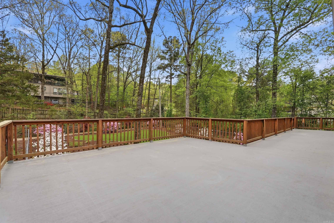
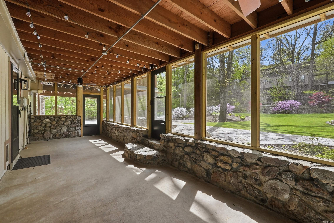
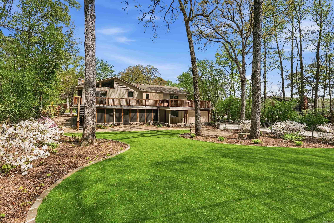
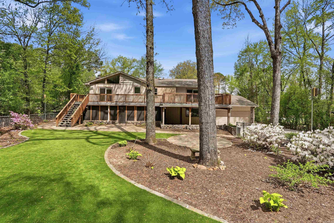
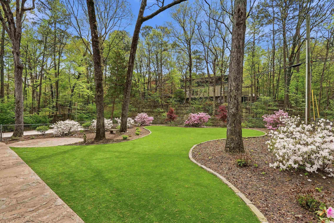
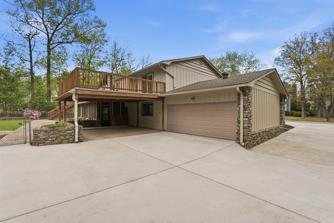
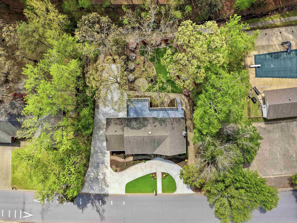
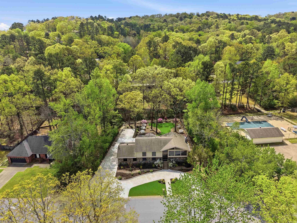
Welcome home to a beautifully renovated two-level home with classic design, function, and outdoor living. The main level offers a vaulted great room with wood beams, fireplace and built-in cabinets, formal dining room, and a fully renovated kitchen with custom cabinetry, quartz countertops, JennAir gas range w/ vent hood, KitchenAid double convection ovens, microwave, and designer details throughout. The primary bedroom suite features a spa bath with soaking tub, steam shower, vanity, walk-in closet, and laundry chute. Two additional bedrooms and a full bath are also on the main level. Downstairs features a spacious den with stone fireplace, wet bar with ice machine and beverage fridge, guest bedroom and bath, craft/workout room, laundry area, and extra storage. Outdoor features include a screened porch added in 2024, waterproofed deck with gas hookup, concrete patio, fenced yard, and low-maintenance turf installed in 2024. Additional amenities include a 2-car garage, 2-car carport, fresh exterior paint, new Pella windows on the rear of the home, high efficiency heating and air, surround sound, and convenient access to the neighborhood pool, park, playground, and trails.

Share Property

Location

13501 Beckenham Drive, Little Rock, AR 72212

Status

Sold

Date Sold

April 30, 2026
Whitney McLellan

Whitney McLellan

TITLE

Sales Associate

Property Amenities

Interior
Fireplace Gas Logs Present
Appliances Built-In Stove, Double Oven, Microwave, Gas Range, Dishwasher, Disposal, Refrigerator-Stays, Bar/Fridge, Wall Oven, Ice Machine
Flooring Carpet, Wood, Tile, Laminate
Total Bedrooms: 4
Full Bathrooms: 3
Other Interior Features Wet Bar, Washer Connection, Washer-Stays, Dryer-Stays, Water Heater-Gas, Whirlpool/Hot Tub/Spa, Smoke Detector(s), Security System, Window Treatments, Walk-In Closet(s), Laundry Chute, Built-Ins, Ceiling Fan(s), Walk-in Shower, Video Surveillance, Kit Counter-Quartz
Area & Lot
Lot Area 0.31 Acres
Living area 3,196 Sq.Ft.
MLS® ID 26012498
Year Built 1979
Middle School Pinnacle View
Elementary School Fulbright
Architecture Styles Traditional
Type Residential
Status Sold
Exterior
Stories 2
Air conditioning Central Cool-Electric, Central Heat-Gas, Zoned Units
Green Feature Low-E Windows, Tankless Water Heater, High Efficiency HVAC 14, Programmable Thermostat, Insulated Windows
Other Exterior Features Brick, Frame Combo, Stone
Parking Garage, Carport, Parking Pads, Two Car, Auto Door Opener, Side Entry
Lot Features Sloped, Level, Extra Landscaping, In Subdivision
Roof Architectural Shingle
Utilities Sewer-Public, Water-Public, Elec-Municipal (Entergy), Gas-Natural, TV-Cable
Finance
Sales Price $465,000
Real Estate Tax $3,953 yearly

Little Rock

Experience the Difference

When you work with our team, you gain experienced advocates committed to helping you achieve your real estate goals. We combine local market knowledge, strategic guidance, and exceptional service to deliver a positive experience from start to finish.