Leave a Message

Thank you for your message. We will be in touch with you shortly.

Explore Properties
150 Fletcher Ridge Drive
VIEW PHOTOS
$423,500

150 Fletcher Ridge Drive

3 Beds 2 Baths 2,064 Sq.Ft. 6,534 Sq.Ft.

Description

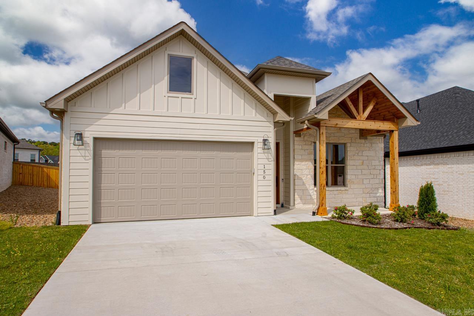
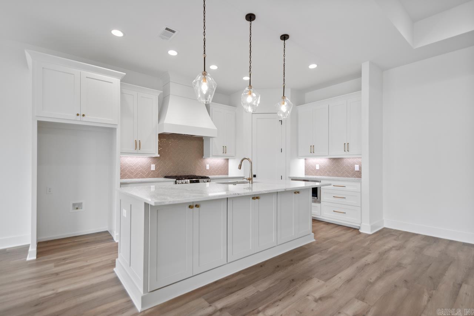
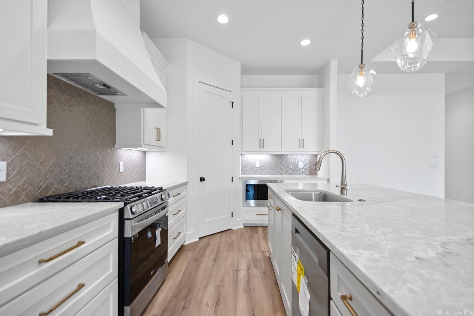
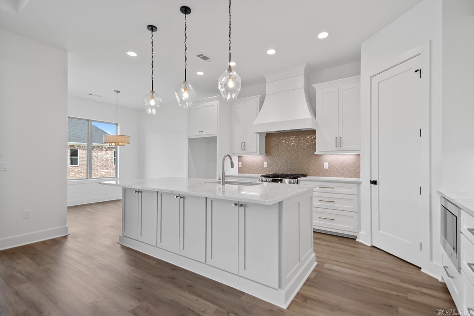
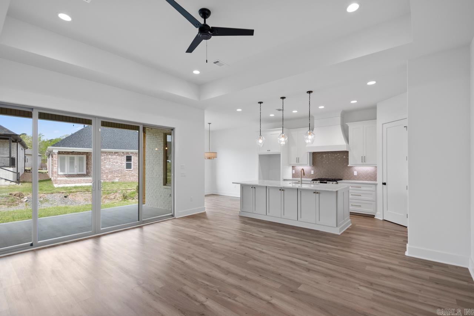
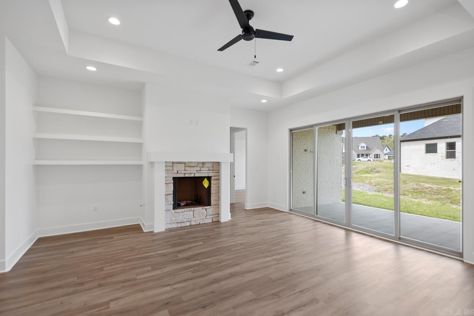
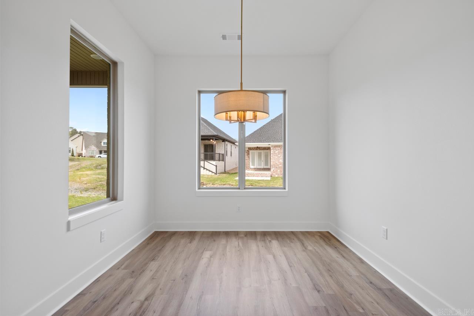
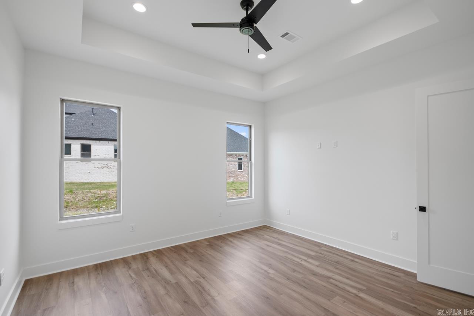
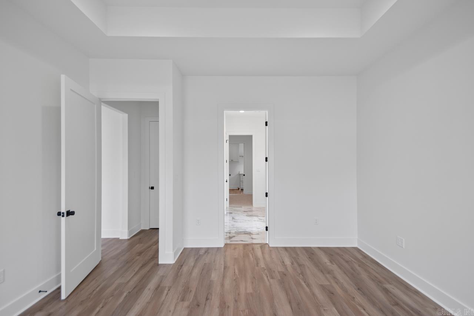
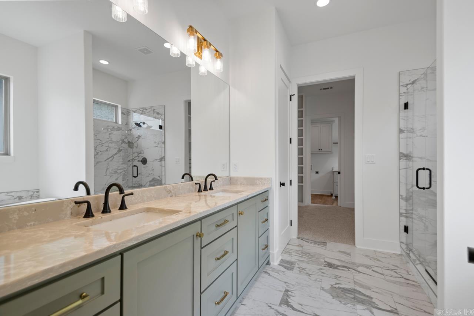
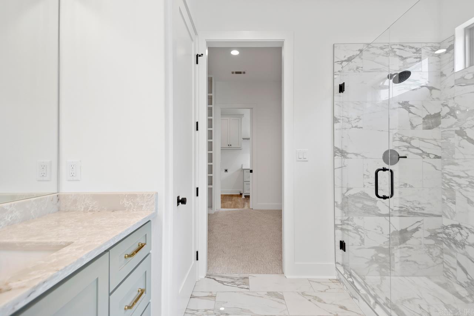
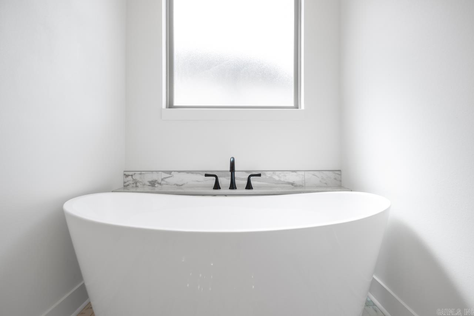
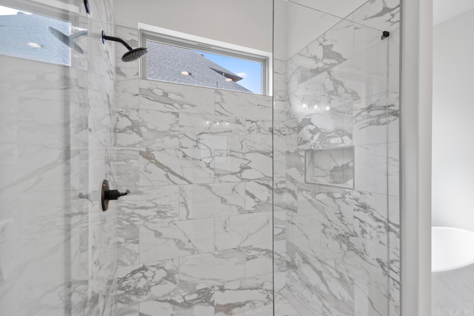
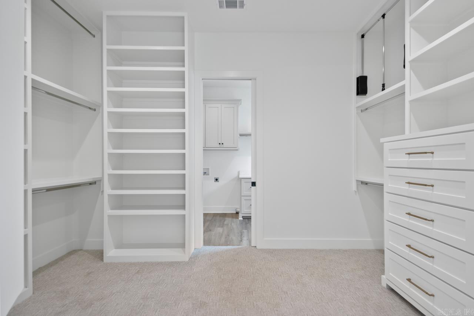
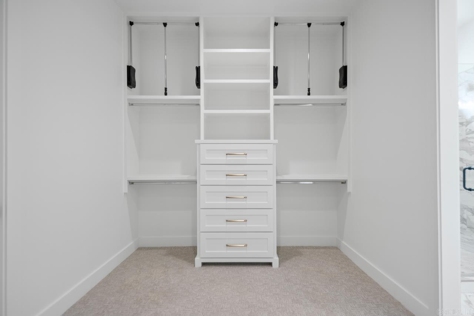
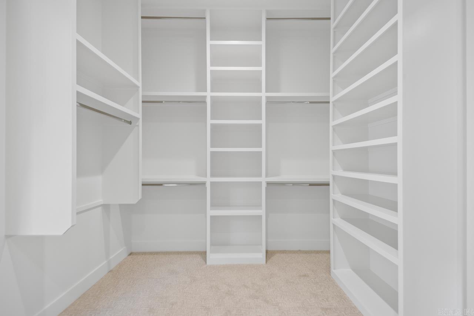
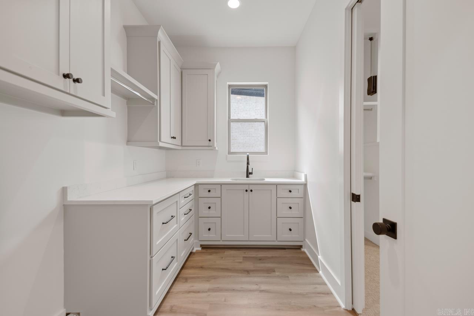
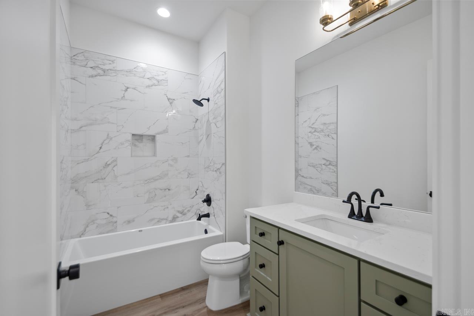
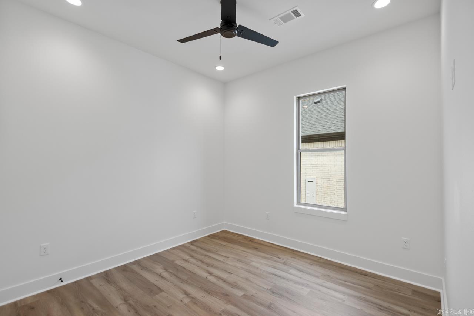
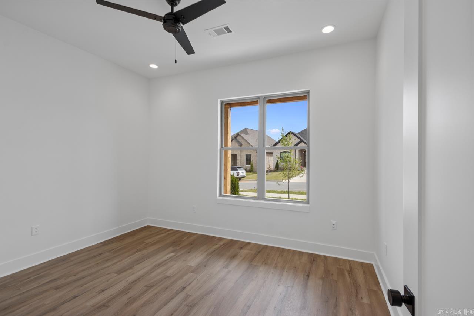
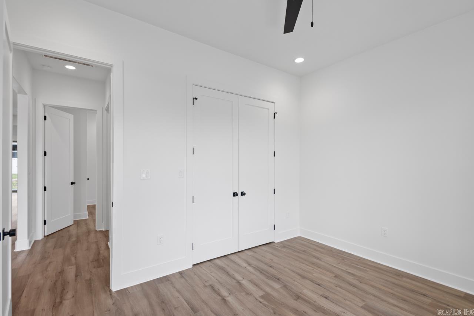
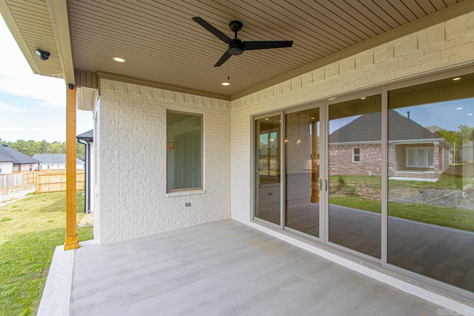
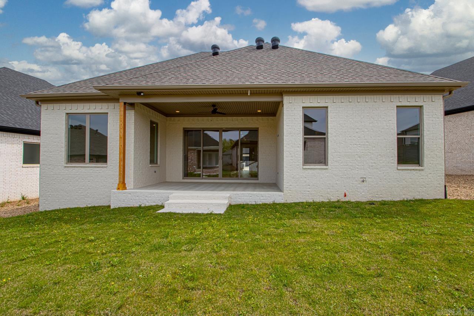
Located in the desirable Fletcher Ridge community. 150 Fletcher Fletcher Ridge offers a great location near all of your favorite dining and amenities West Little Rock has to offer. This single level home features 10 ft ceilings, 8 ft doors, 3 Bedrooms, 2 full bathrooms. The primary suite comes complete with a soaking tub, walk in shower, a custom closet designed with pull down closet rods to maximize storage. The custom designed kitchen comes with a dishwasher, range oven, built in microwave and custom cabinetry. Enjoy your open back porch with sliding glass doors and the availability to equip a outdoor TV. The home comes with a security system and doorbell camera. This home blends style and functionality, ready for you to to make it your own.

Share Property

Location

150 Fletcher Ridge Drive, Little Rock, AR 72223

Status

Sold

Date Sold

May 30, 2025
Stan Mclellan

Stan Mclellan

TITLE

President | Principal Broker

Property Amenities

Interior
Fireplace Woodburning-Site-Built, Gas Starter
Appliances Free-Standing Stove, Microwave, Gas Range, Dishwasher, Disposal, Pantry
Flooring Vinyl, Tile
Total Bedrooms: 3
Full Bathrooms: 2
Other Interior Features Washer Connection, Dryer Connection-Electric, Smoke Detector(s), Security System, Walk-In Closet(s), Built-Ins, Ceiling Fan(s), Walk-in Shower, Kit Counter-Quartz
Area & Lot
Lot Area 6,534 Sq.Ft.
Living area 2,064 Sq.Ft.
MLS® ID 25017023
Year Built 2024
Architecture Styles Traditional, Bungalow/Cottage
Type Residential
Status Sold
Exterior
Stories 1
Air conditioning Central Cool-Electric, Central Heat-Gas
Other Exterior Features Brick, Stone, Hardie Board
Parking Garage, Two Car
Lot Features Level
Roof Composition
Utilities Sewer-Public, Water-Public, Elec-Municipal (Entergy), Gas-Natural
Finance
Sales Price $423,500
Real Estate Tax $849 yearly

Experience the Difference

When you work with our team, you gain experienced advocates committed to helping you achieve your real estate goals. We combine local market knowledge, strategic guidance, and exceptional service to deliver a positive experience from start to finish.