Leave a Message

Thank you for your message. We will be in touch with you shortly.

Explore Properties
17 Chatel Drive
17 Chatel Drive
17 Chatel Drive
17 Chatel Drive
17 Chatel Drive
17 Chatel Drive
17 Chatel Drive
17 Chatel Drive
17 Chatel Drive
17 Chatel Drive
17 Chatel Drive
17 Chatel Drive
17 Chatel Drive
17 Chatel Drive
17 Chatel Drive
17 Chatel Drive
17 Chatel Drive
17 Chatel Drive
17 Chatel Drive
17 Chatel Drive
17 Chatel Drive
17 Chatel Drive
17 Chatel Drive
17 Chatel Drive
17 Chatel Drive
17 Chatel Drive
17 Chatel Drive
17 Chatel Drive
17 Chatel Drive
17 Chatel Drive
VIEW PHOTOS
$489,500

17 Chatel Drive

4 Beds 4 Baths 2,916 Sq.Ft. 9,583.2 Sq.Ft.

Description

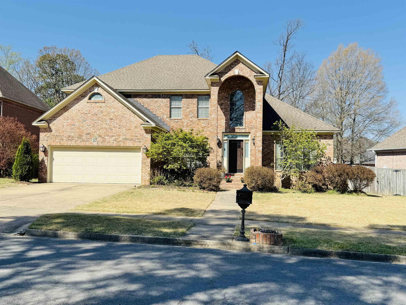
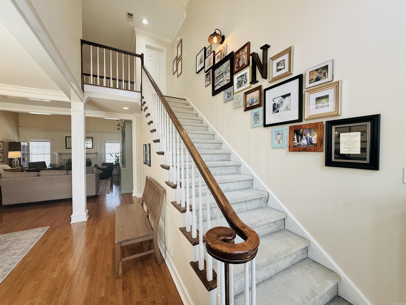
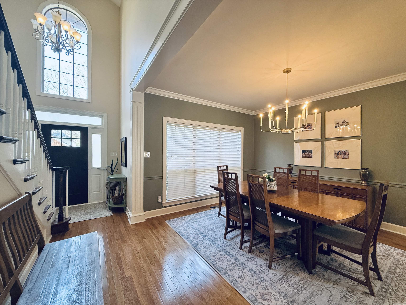
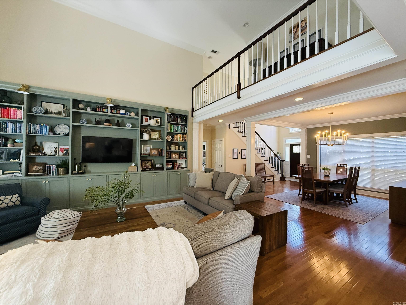
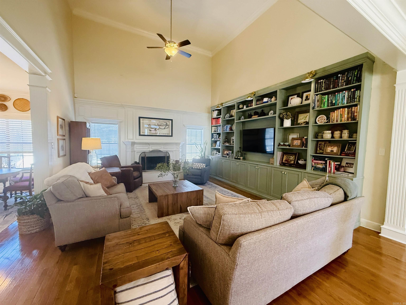
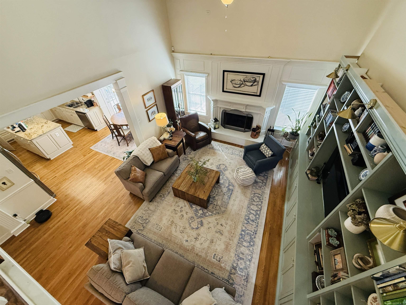
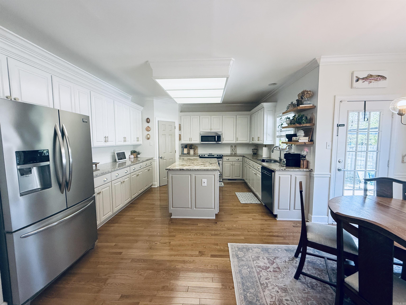
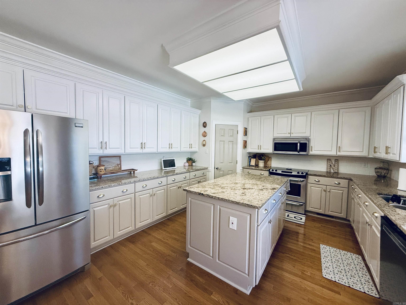
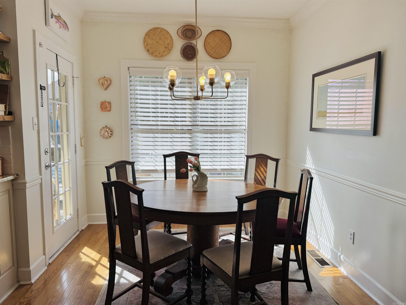
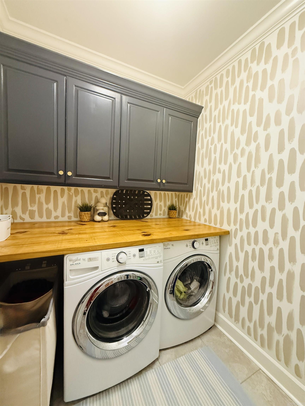
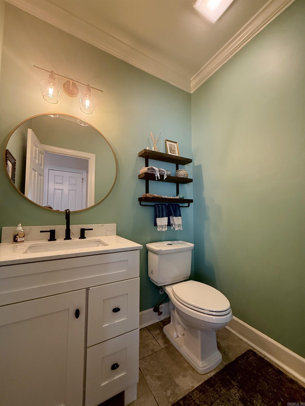
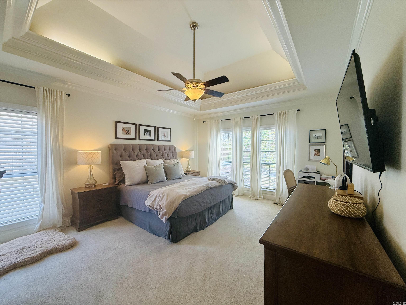
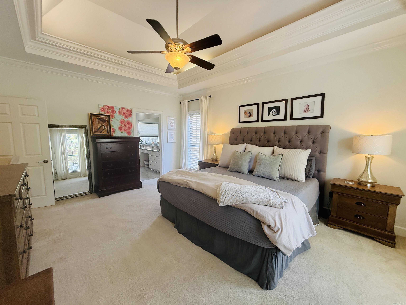
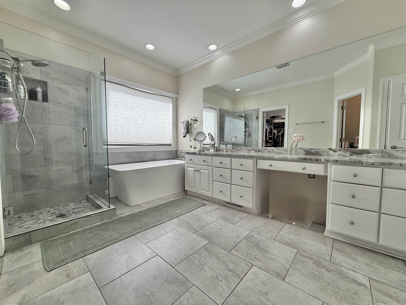
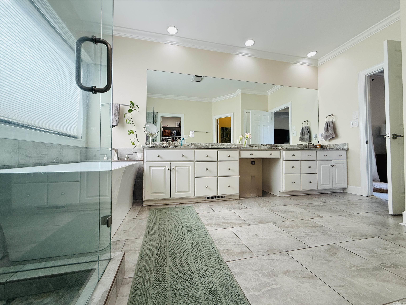
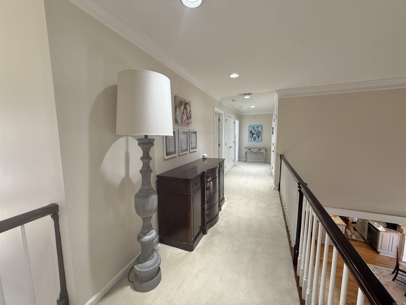
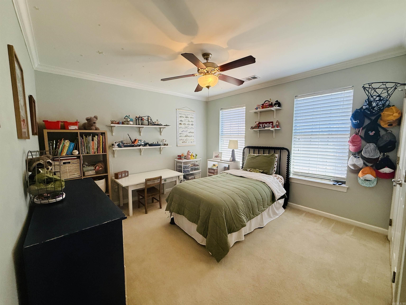
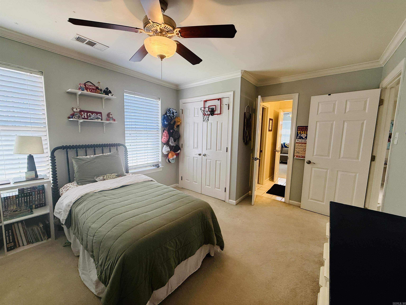
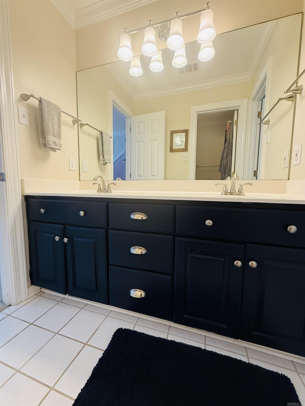
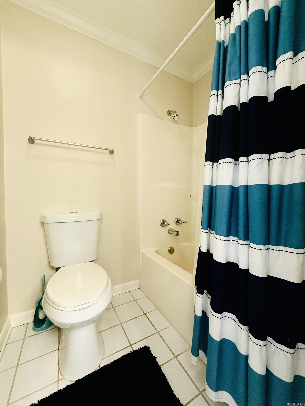
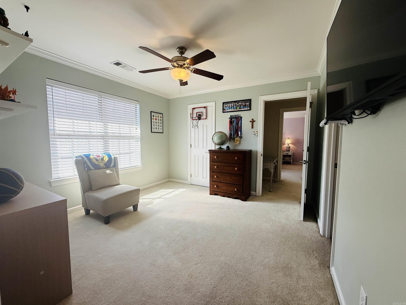
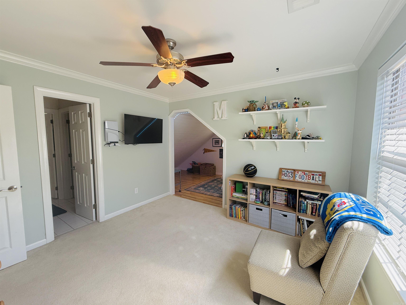
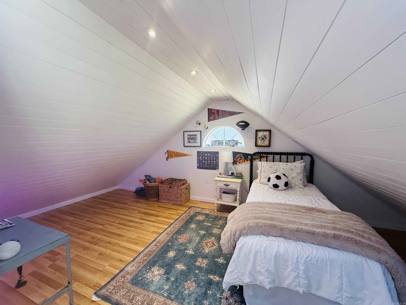
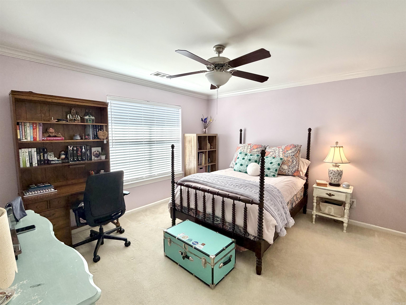
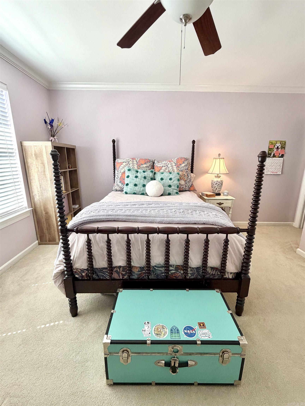
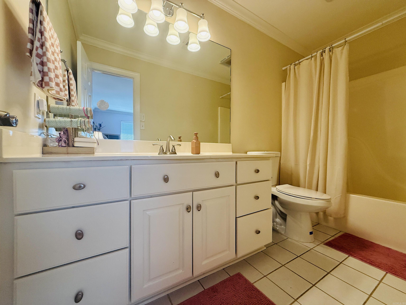
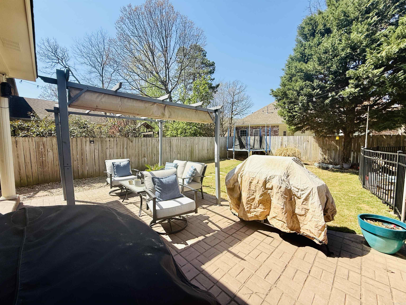
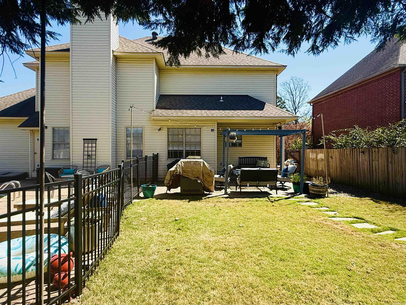
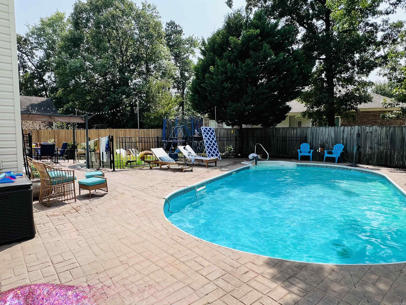
Located in the highly desirable Aberdeen neighborhood of Chenal, this beautifully appointed 4 bedroom 3.5 bath offers 2916 sq ft of well-designed living space. The main level features hardwood floors throughout, a formal dining room, and a spacious greatroom with a fireplace with gas starter and a wall of custom built-ins. The fabulous kitchen is equipped with granite countertops, stainless steel appliances, an island and a separate breakfast room - perfect for everyday living and entertaining. The primary suite on the main level offers a private retreat with double vanities, a soaking tub, walk-in shower and a large walk-in closet. Upstairs includes three additional bedrooms - two connected by a Jack-&-Jill bath and one with a private en-suite bath - providing comfort and flexibility for family or guests. Step outside to an inviting backyard designed for relaxation and entertaining, featuring a covered patio, pergola and in-ground pool, all surrounded by an iron safety fence and beautifully landscaped, fully fenced yard. This home is a must see! See agent remarks.

Share Property

Location

17 Chatel Drive, Little Rock, AR 72223

Status

Sold

Date Sold

May 8, 2026
Jane McLellan

Jane McLellan

TITLE

Sales Associate

Stan Mclellan

Stan Mclellan

TITLE

President | Principal Broker

Property Amenities

Interior
Fireplace Woodburning-Prefab, Gas Logs Present
Appliances Free-Standing Stove, Microwave, Electric Range, Dishwasher, Disposal, Pantry
Flooring Carpet, Wood, Tile, Laminate
Total Bedrooms: 4
Half Bathrooms: 1
Full Bathrooms: 3
Other Interior Features Washer Connection, Dryer Connection-Electric, Water Heater-Gas, Smoke Detector(s), Window Treatments, Walk-In Closet(s), Exclusions (see remarks), Built-Ins, Ceiling Fan(s), Walk-in Shower, Video Surveillance, Kit Counter- Granite Slab
Area & Lot
Lot Area 9,583.2 Sq.Ft.
Living area 2,916 Sq.Ft.
MLS® ID 26011766
Year Built 1995
Middle School Joe T Robinson
Elementary School Chenal
Architecture Styles Traditional
Type Residential
Status Sold
Exterior
Stories 2
Air conditioning Central Cool-Electric, Central Heat-Gas
Green Feature Low-E Windows, Insulated Windows, Insulated Doors
Other Exterior Features Brick, Metal/Vinyl Siding
Parking Garage, Two Car
Lot Features Level, In Subdivision
Roof Architectural Shingle
Utilities Sewer-Public, Water-Public, Elec-Municipal (Entergy), Gas-Natural, All Underground
Finance
Sales Price $489,500
Real Estate Tax $4,381 yearly

Little Rock

Experience the Difference

When you work with our team, you gain experienced advocates committed to helping you achieve your real estate goals. We combine local market knowledge, strategic guidance, and exceptional service to deliver a positive experience from start to finish.