Leave a Message

Thank you for your message. We will be in touch with you shortly.

Explore Properties
1955 Summerbrook Drive
VIEW PHOTOS
$354,000

1955 Summerbrook Drive

4 Beds 2 Baths 2,371 Sq.Ft. 14,331 Acres

Description

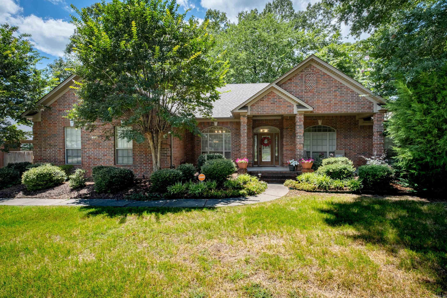
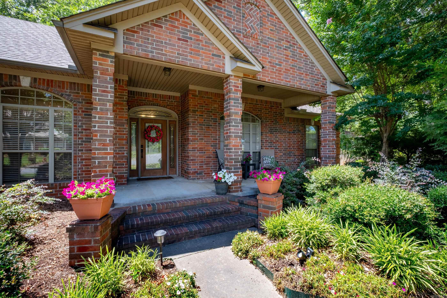
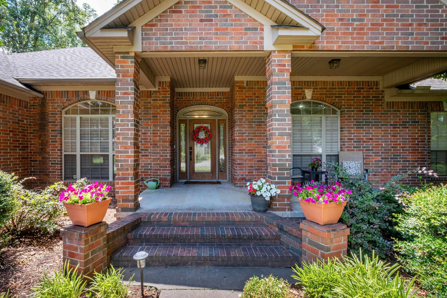
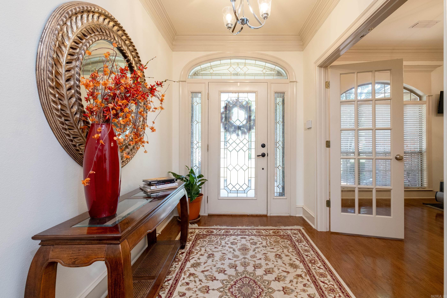
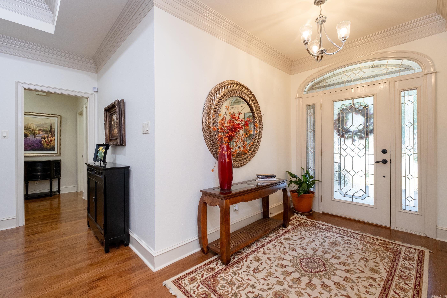
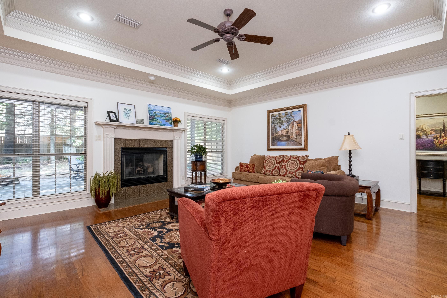
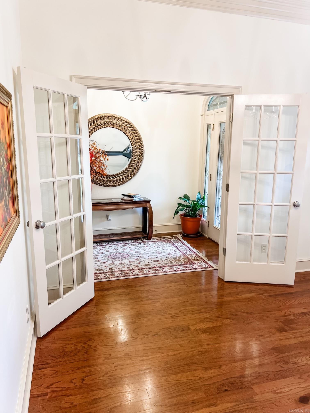
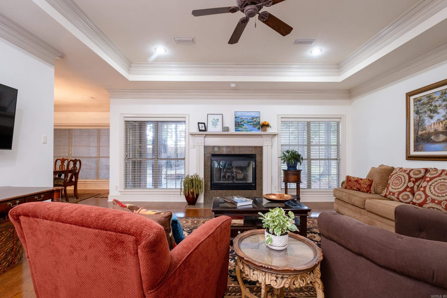
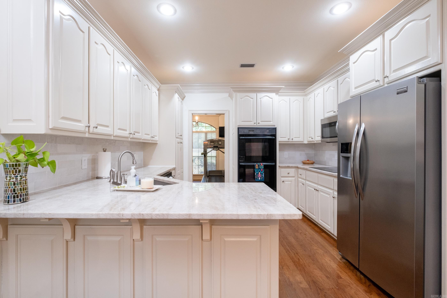
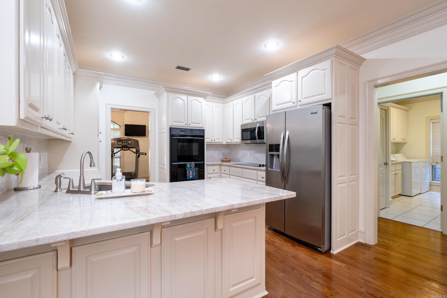
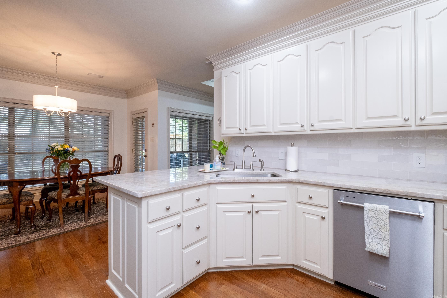
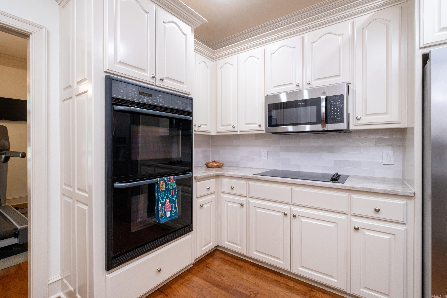
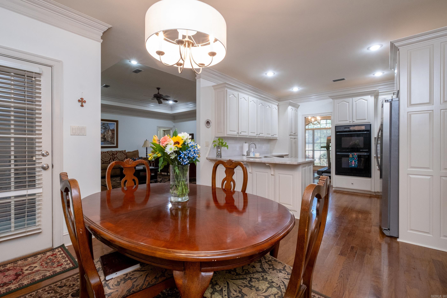
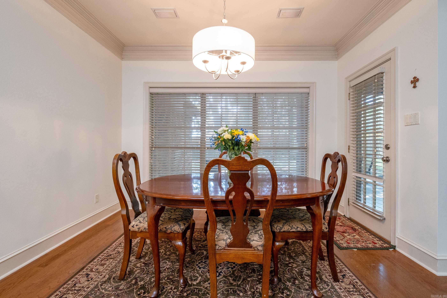
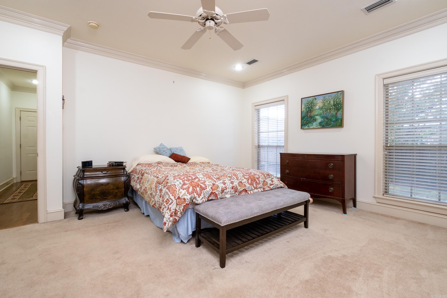
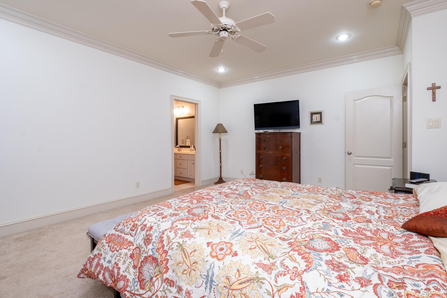
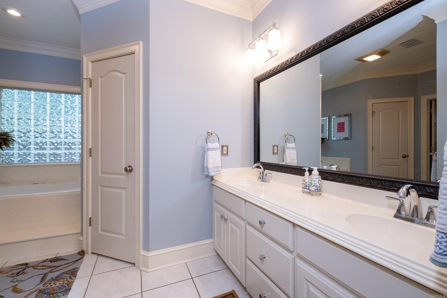
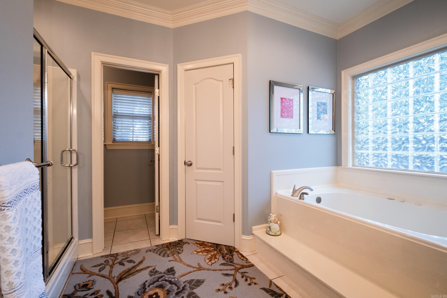
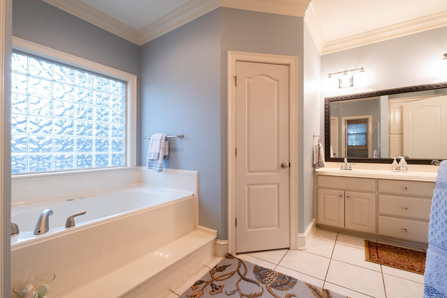
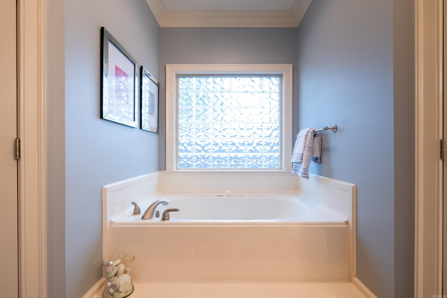
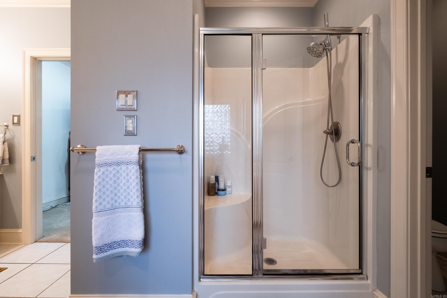
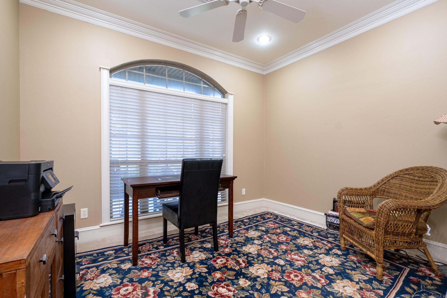
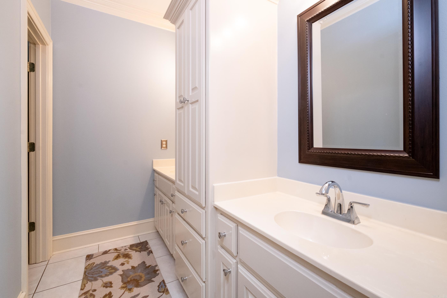
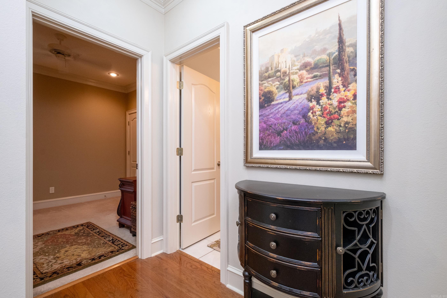
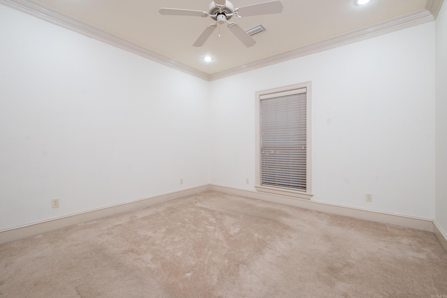
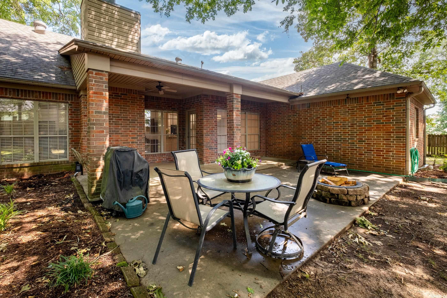
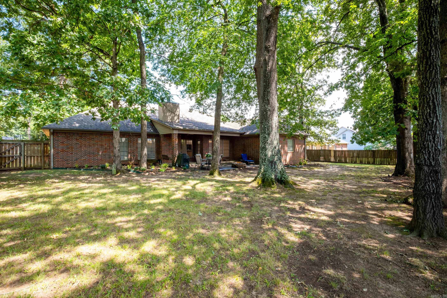
This meticulously maintained one level brick home offers 2,371 SF of luxurious living space in the desirable Summerbrook Subdivision. Enjoy a beautifully landscaped front yard equipped with a sprinkler sys ensuring lush green lawns. From the cozy covered front porch, you're welcomed inside to find hardwoods, tall ceilings, crown molding, freshly painted walls w/an open floor plan with a split bedroom plan. The heart of this home is the spacious living room and kitchen. Updates in the kitchen include fresh paint, new backsplash, Taj Mahal quartzite countertop, stainless steel sink, disposal, faucet and light fixtures. The primary suite is separate from the other bedrooms and features ensuite bath with double vanities, jetted tub, separate shower and two walk-in closets. The large laundry room features a new quartzite countertop, stainless steel sink and faucet. Step out to a private, covered patio with a level, fully fenced backyard. Amenities include: Security System w/camera - (wired for Vivint), sprinkler system, hardwood floors. Don't miss this amazing home! Minutes to I-40 & downtown as well as Cadron Valley Country Club & Centennial Valley Golf Club. Come see!

Share Property

Location

1955 Summerbrook Drive, Conway, AR 72034

Status

Sold

Date Sold

October 10, 2024
Stan Mclellan

Stan Mclellan

TITLE

President | Principal Broker

Whitney McLellan

Whitney McLellan

TITLE

Sales Associate

Property Amenities

Interior
Fireplace Woodburning-Prefab, Gas Starter, Gas Logs Present
Appliances Double Oven, Microwave, Electric Range, Surface Range, Dishwasher, Disposal, Pantry, Ice Maker Connection, Wall Oven
Flooring Carpet, Wood, Tile
Total Bedrooms: 4
Full Bathrooms: 2
Other Interior Features Washer Connection, Dryer Connection-Electric, Smoke Detector(s), Security System, Window Treatments, Walk-In Closet(s), Ceiling Fan(s), Kit Counter- Granite Slab
Area & Lot
Lot Area 14,331 Acres
Living area 2,371 Sq.Ft.
MLS® ID 24024290
Year Built 2002
Middle School Conway
Elementary School Julia Lee Moore
Architecture Styles Traditional
Type Residential
Status Sold
Exterior
Stories 1
Air conditioning Central Cool-Electric, Central Heat-Gas
Green Feature Low-E Windows, Insulated Windows, Insulated Doors
Other Exterior Features Brick, Metal/Vinyl Siding
Parking Garage, Two Car, Auto Door Opener, Side Entry
Lot Features Level, In Subdivision
Roof Architectural Shingle
Utilities Sewer-Public, Water-Public, Gas-Natural
Finance
Sales Price $354,000
Real Estate Tax $2,610 yearly

Experience the Difference

When you work with our team, you gain experienced advocates committed to helping you achieve your real estate goals. We combine local market knowledge, strategic guidance, and exceptional service to deliver a positive experience from start to finish.