Leave a Message

Thank you for your message. We will be in touch with you shortly.

Explore Properties
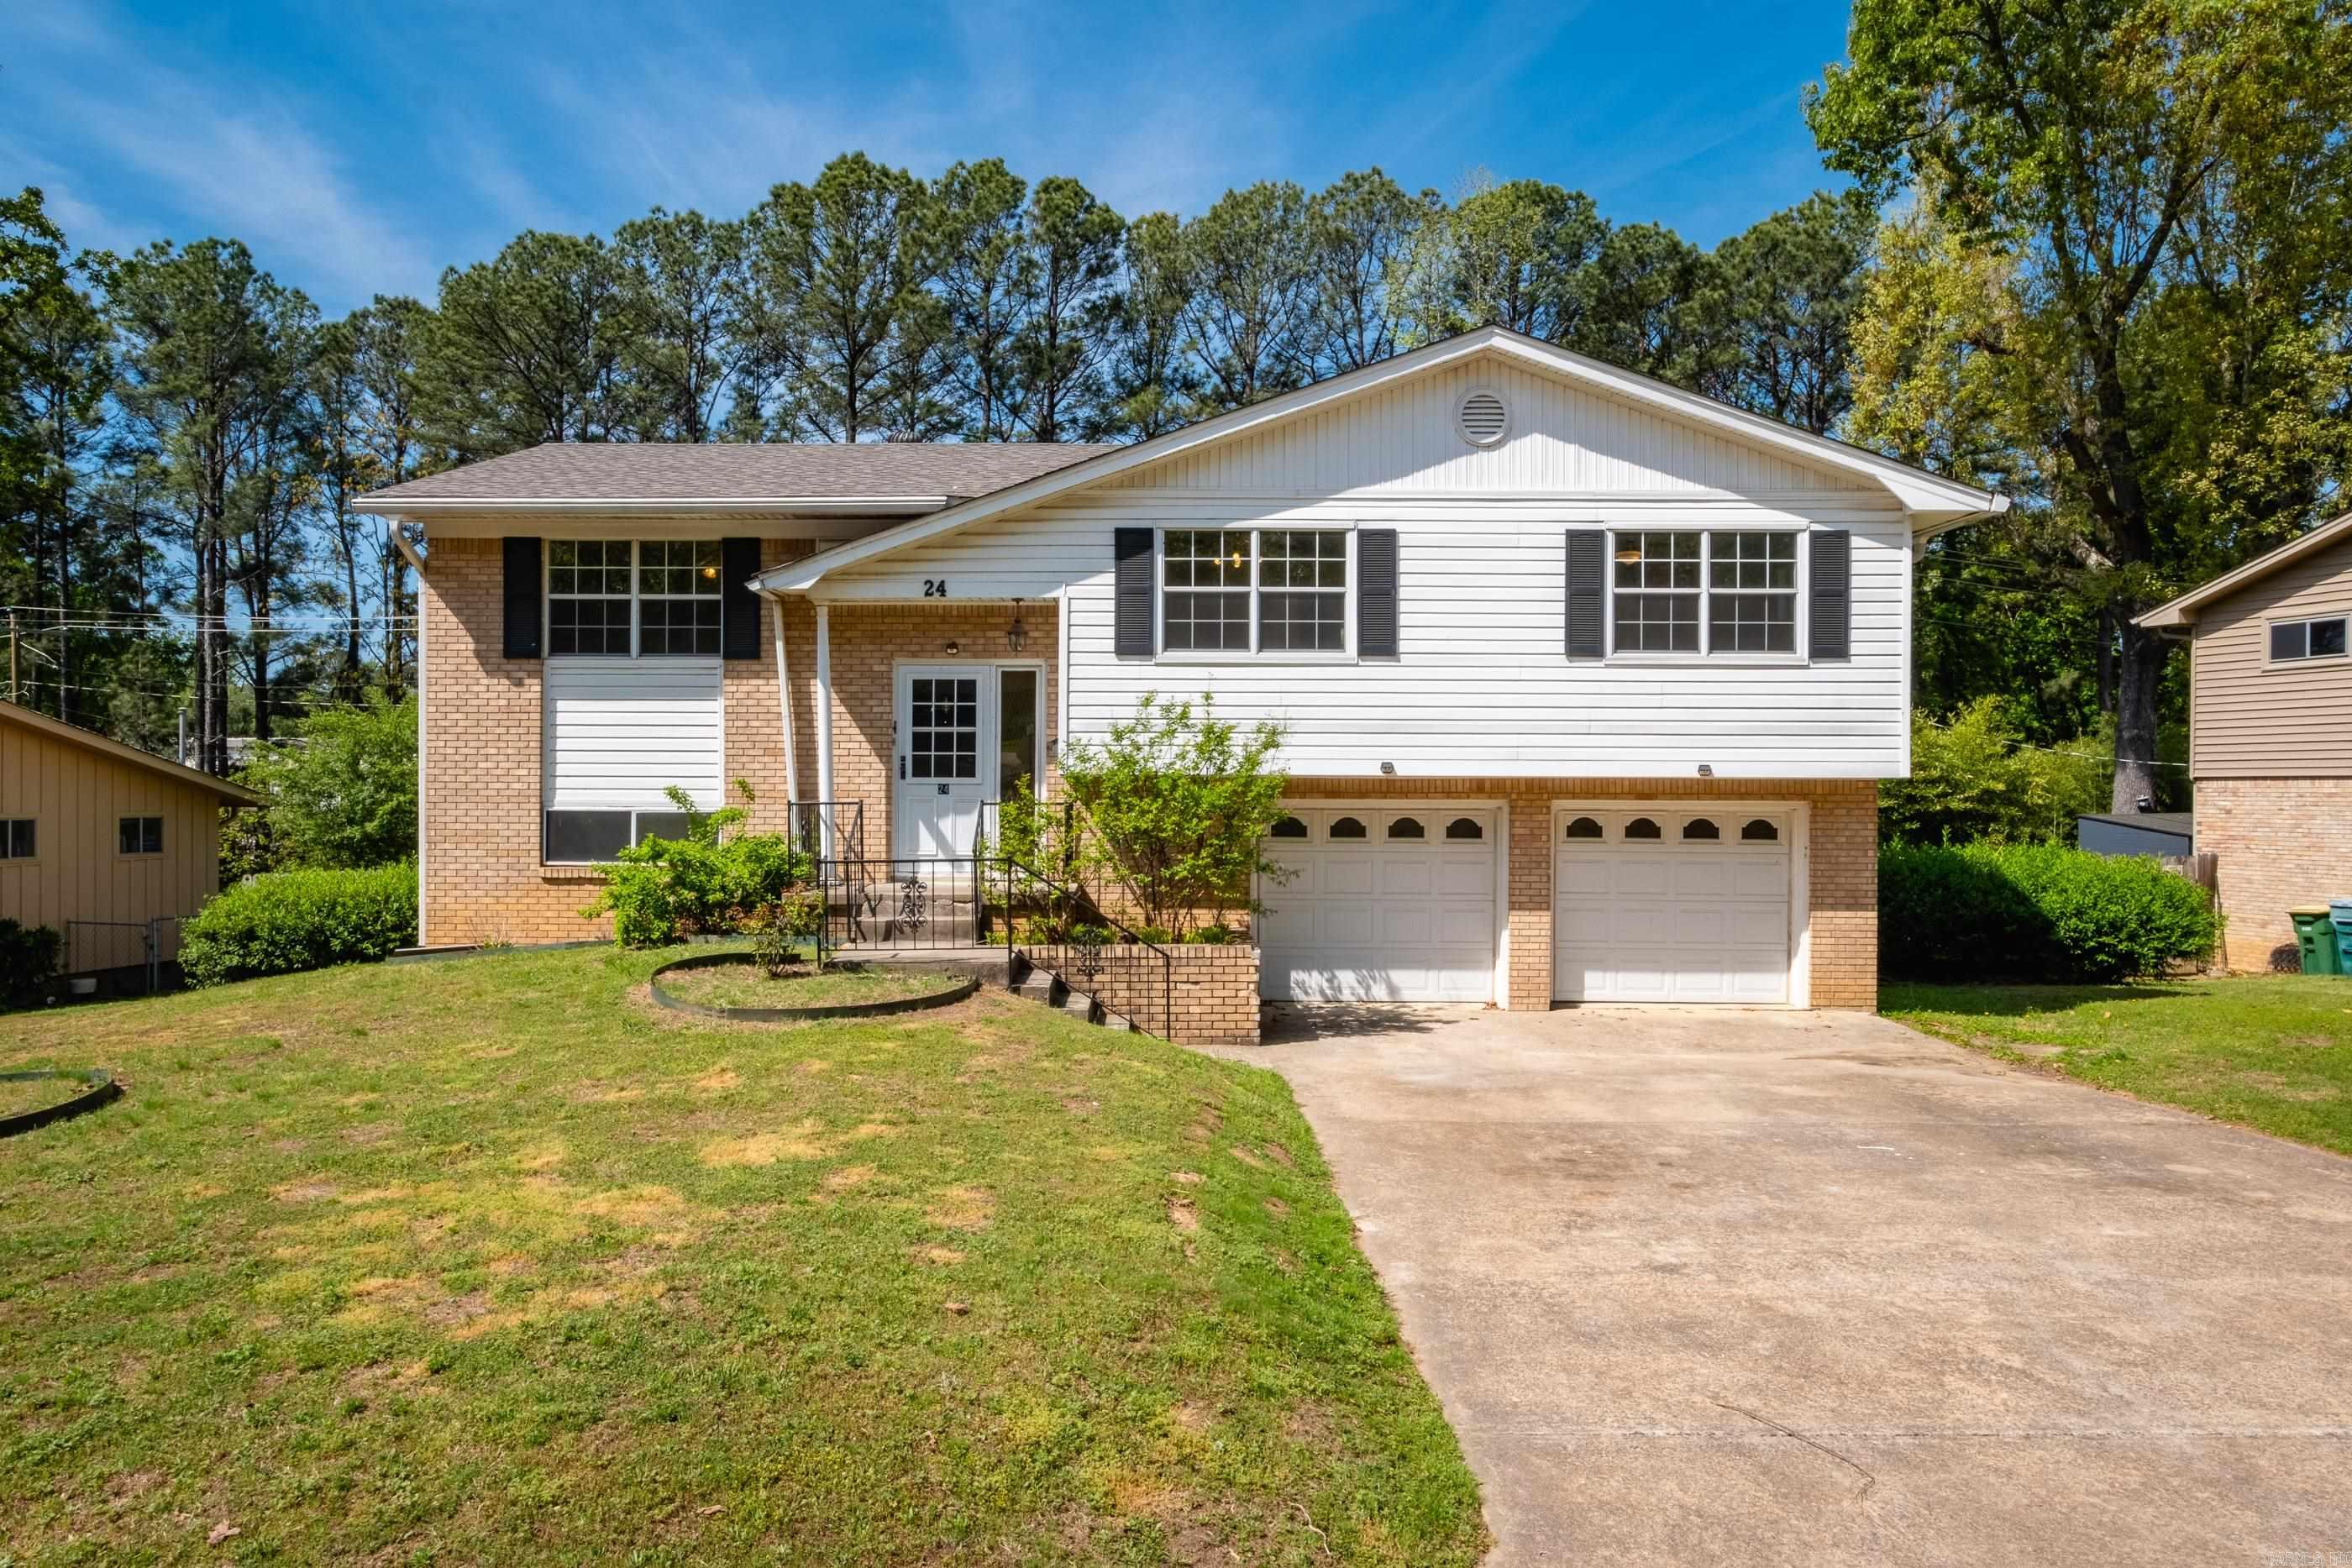
24 Taylor Park Loop Loop
VIEW PHOTOS
$358,000

24 Taylor Park Loop Loop

3 Beds 2 Baths 1,754 Sq.Ft. 5,227.2 Sq.Ft.

Description

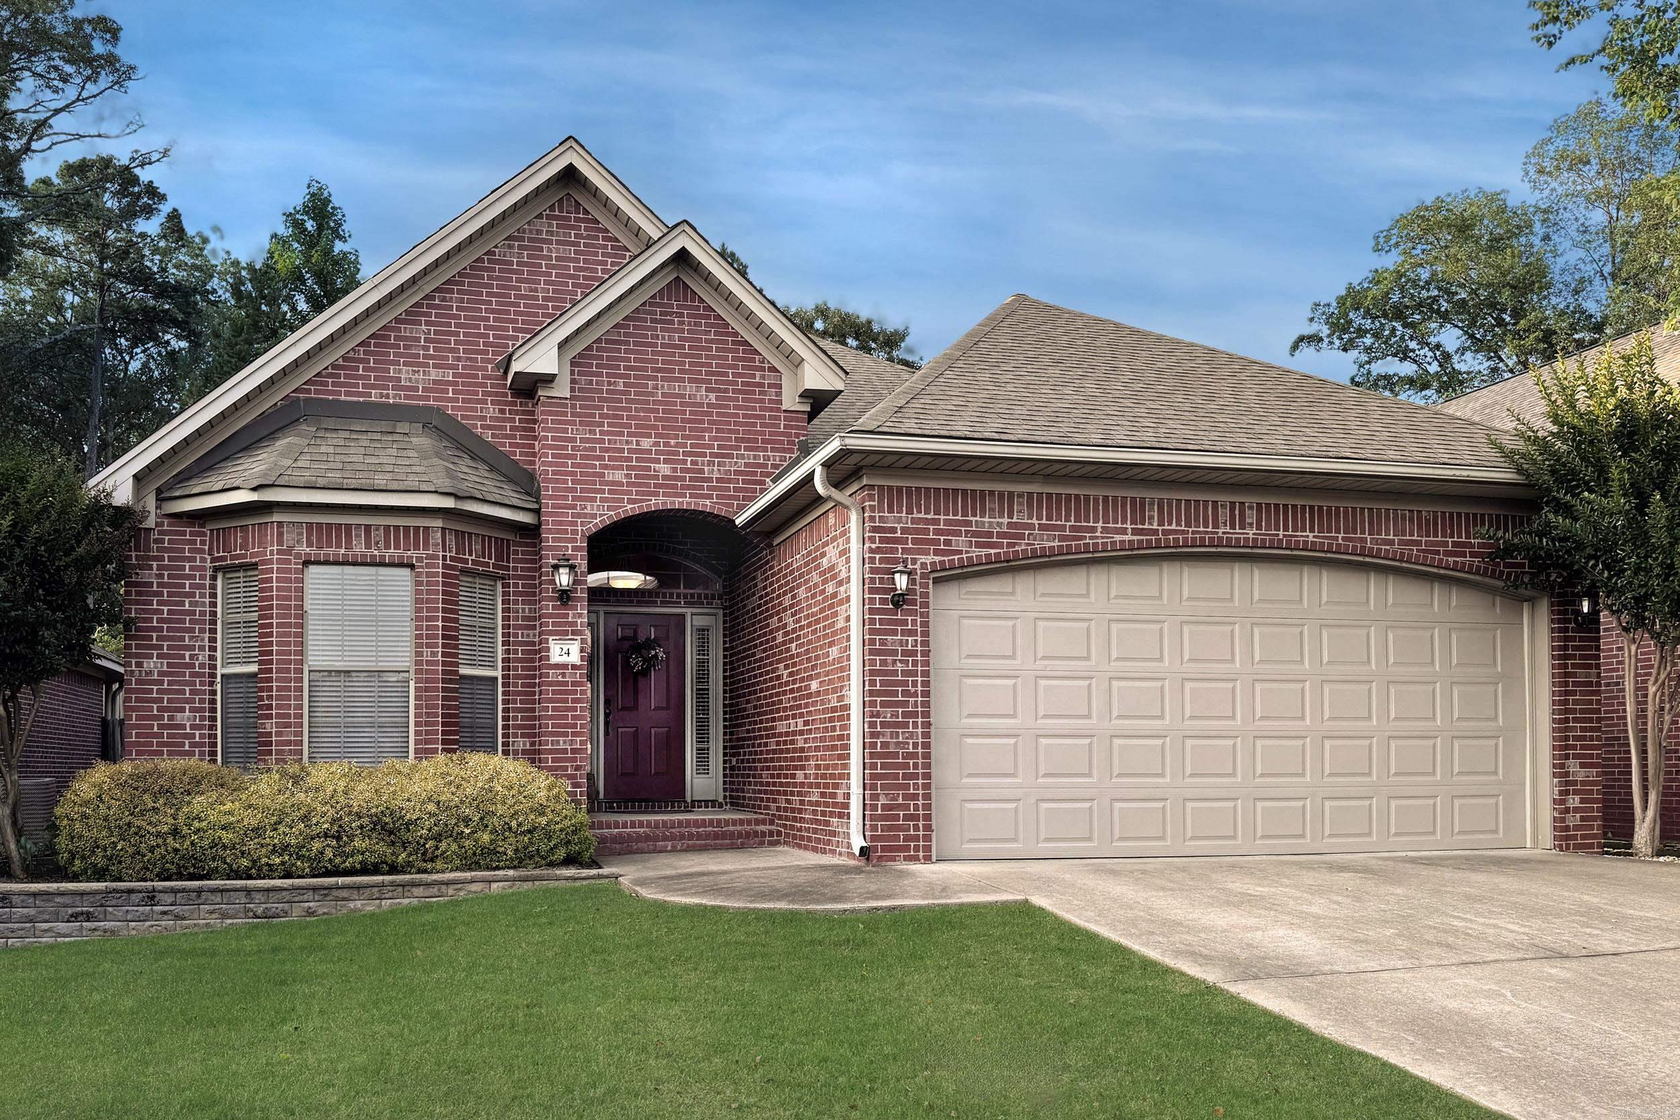
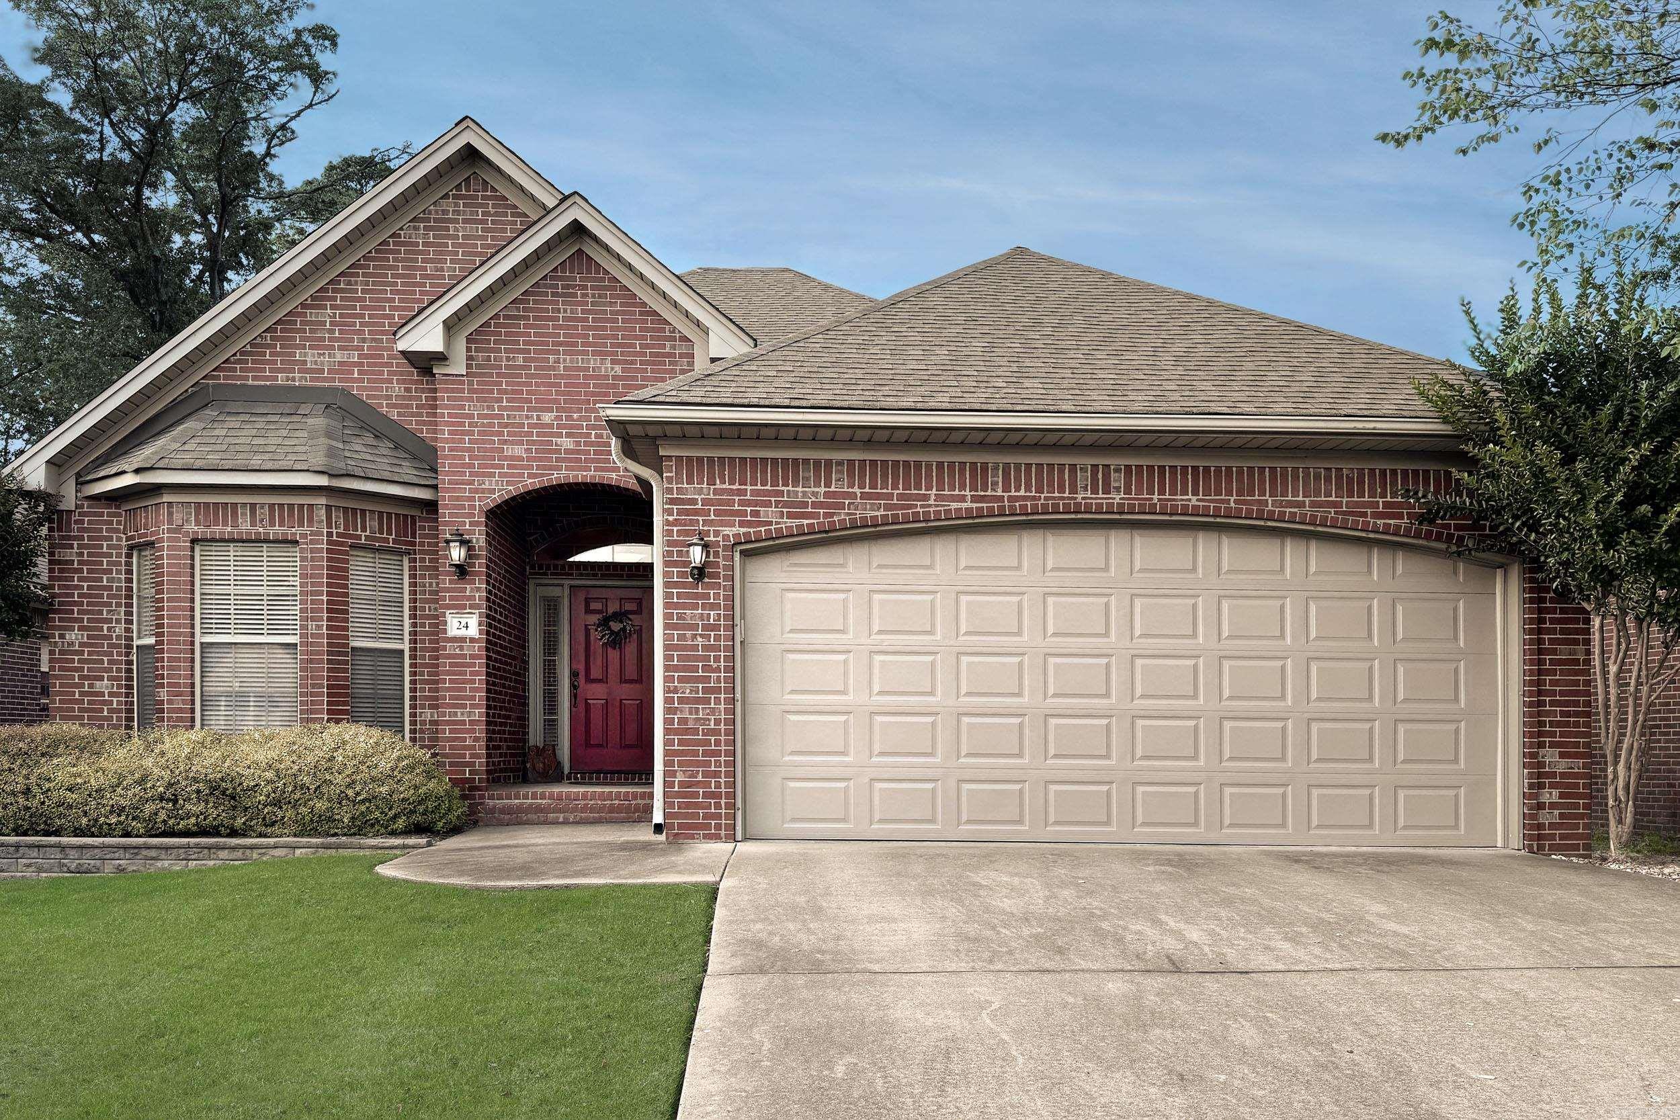
A Rare Find in a Sought-After Neighborhood! Welcome to 24 Taylor Park Loop, where low-maintenance living meets timeless charm! Located in one of the most highly sought-after neighborhoods, homes here rarely hit the market--and when they do, they don't last long! This 3-bedroom, 2-bath gem offers an open-concept layout filled with natural light and thoughtful finishes throughout. Enjoy beautiful hardwood floors in all living areas and bedrooms, with tile in the bathrooms and laundry for easy upkeep. The spacious kitchen, dining, and living area flow seamlessly together, anchored by a cozy gas starter fireplace with wood-burning logs and custom built-ins for extra style and storage. Step outside to a flat, fully fenced yard with a lovely patio--perfect for relaxing or entertaining. Say goodbye to yard work--you'll never mow again in this community! The primary suite is a true retreat, featuring a generous walk-in closet, double sinks, jetted tub, and a roomy tiled shower. Two additional bedrooms are connected by a convenient Jack and Jill bath, ideal for guests or family. This home is truly a must-see--more photos coming soon, but don't wait to schedule a showing!

Share Property

Location

24 Taylor Park Loop Loop, Little Rock, AR 72211

Status

Sold

Date Sold

July 11, 2025
Stan Mclellan

Stan Mclellan

TITLE

President | Principal Broker

Property Amenities

Interior
Fireplace Gas Starter, Gas Logs Present
Appliances Free-Standing Stove, Microwave, Gas Range, Dishwasher, Disposal, Pantry, Refrigerator-Stays
Flooring Wood, Tile
Total Bedrooms: 3
Full Bathrooms: 2
Other Interior Features Washer Connection, Dryer Connection-Electric, Water Heater-Gas, Smoke Detector(s), Walk-In Closet(s), Built-Ins, Walk-in Shower, Breakfast Bar
Area & Lot
Lot Area 5,227.2 Sq.Ft.
Living area 1,754 Sq.Ft.
MLS® ID 25021968
Year Built 2007
Middle School Joe T Robinson
Elementary School Chenal
Architecture Styles Traditional
Type Residential
Status Sold
Exterior
Stories 1
Air conditioning Central Cool-Electric, Central Heat-Gas
Green Feature Insulated Windows, Insulated Doors, Extra Insulation
Other Exterior Features Brick
Parking Garage, Two Car, Auto Door Opener
Lot Features Sloped, Level
Roof Architectural Shingle
Utilities Sewer-Public, Water-Public, Elec-Municipal (Entergy), Gas-Natural, All Underground
Finance
Sales Price $358,000
Real Estate Tax $3,296 yearly

Experience the Difference

When you work with our team, you gain experienced advocates committed to helping you achieve your real estate goals. We combine local market knowledge, strategic guidance, and exceptional service to deliver a positive experience from start to finish.