Leave a Message

Thank you for your message. We will be in touch with you shortly.

Explore Properties
25 Crownpoint Road
25 Crownpoint Road
25 Crownpoint Road
25 Crownpoint Road
25 Crownpoint Road
25 Crownpoint Road
25 Crownpoint Road
25 Crownpoint Road
25 Crownpoint Road
25 Crownpoint Road
25 Crownpoint Road
25 Crownpoint Road
25 Crownpoint Road
25 Crownpoint Road
25 Crownpoint Road
25 Crownpoint Road
25 Crownpoint Road
25 Crownpoint Road
25 Crownpoint Road
25 Crownpoint Road
25 Crownpoint Road
25 Crownpoint Road
25 Crownpoint Road
25 Crownpoint Road
25 Crownpoint Road
25 Crownpoint Road
25 Crownpoint Road
25 Crownpoint Road
25 Crownpoint Road
25 Crownpoint Road
25 Crownpoint Road
25 Crownpoint Road
25 Crownpoint Road
25 Crownpoint Road
25 Crownpoint Road
25 Crownpoint Road
25 Crownpoint Road
25 Crownpoint Road
25 Crownpoint Road
25 Crownpoint Road
25 Crownpoint Road
25 Crownpoint Road
VIEW PHOTOS
$315,000

25 Crownpoint Road

4 Beds 3 Baths 2,142 Sq.Ft. 10,454.4 Sq.Ft.

Description

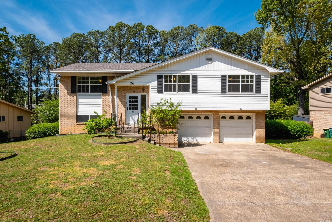
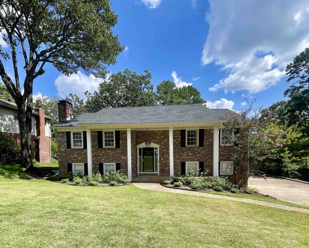
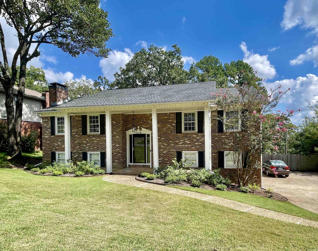
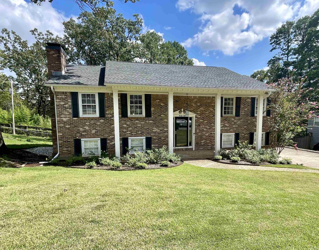
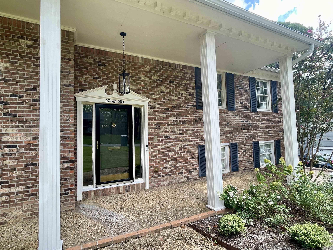
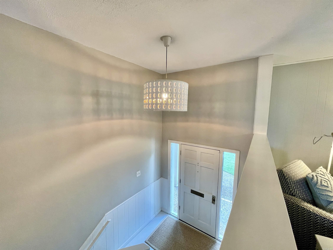
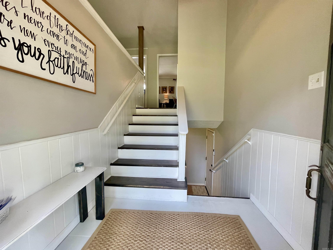
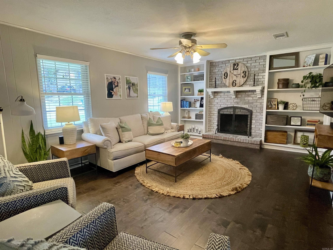
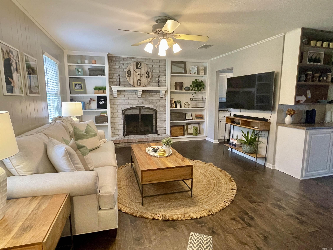
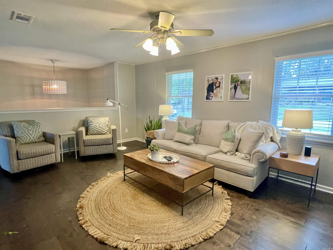
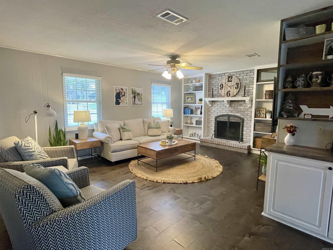
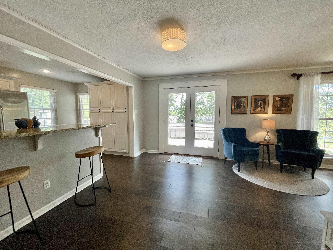
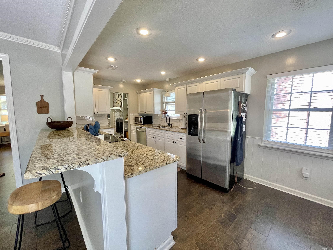
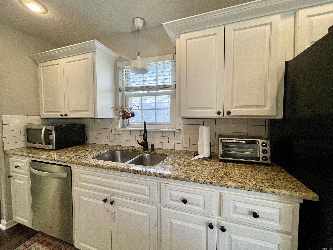
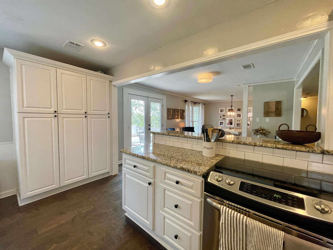
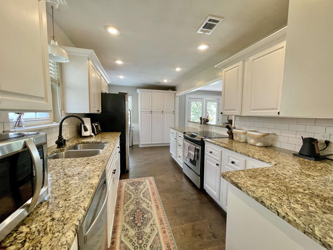
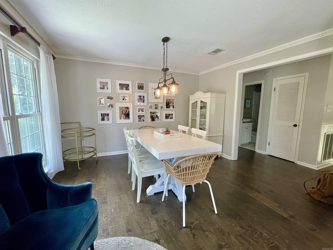
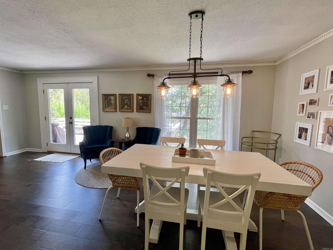
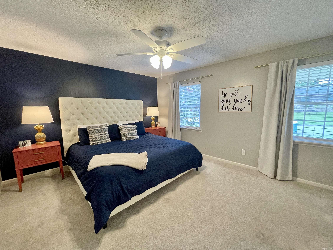
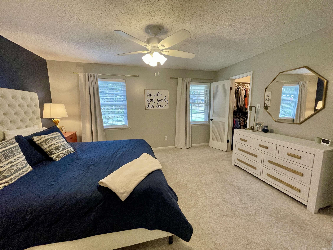
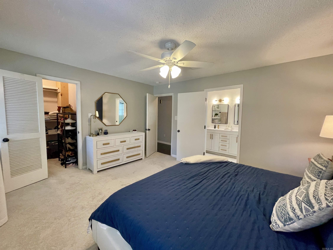
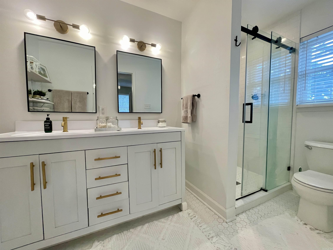
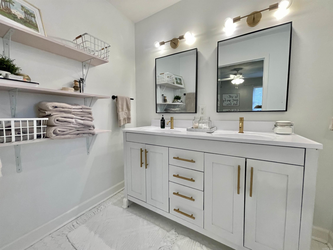
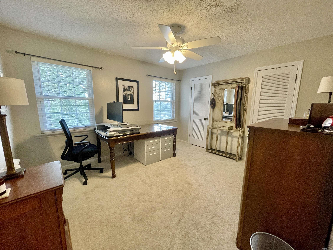
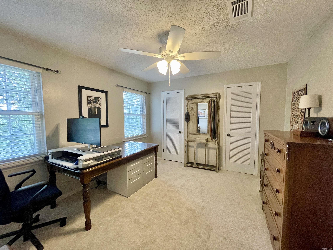
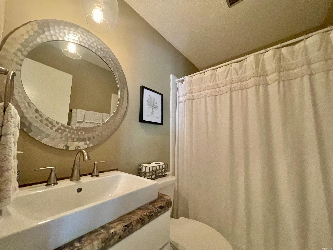
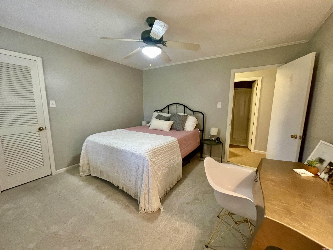
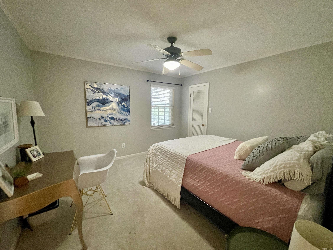
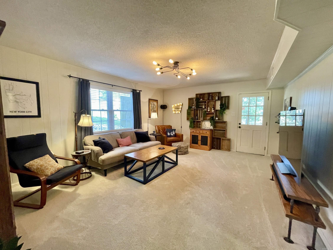
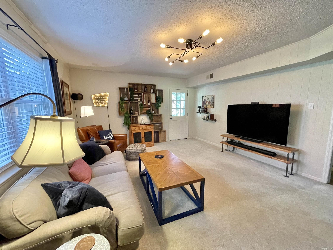
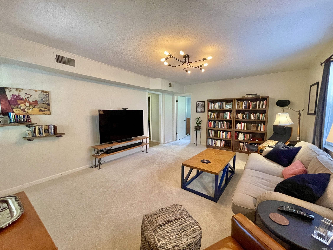
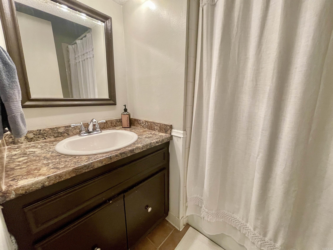
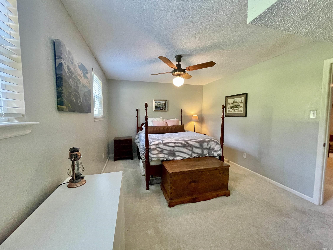
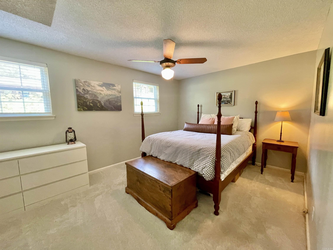
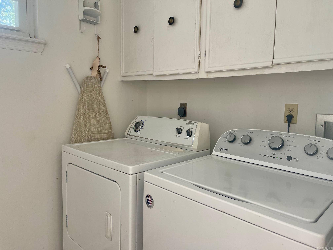
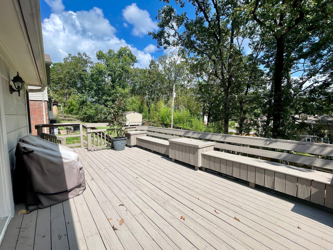
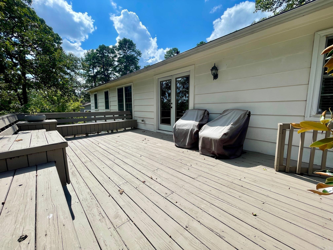
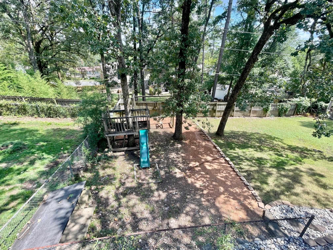
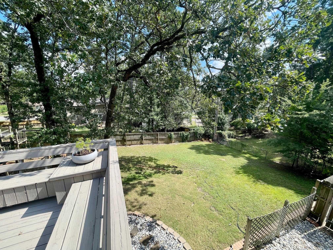
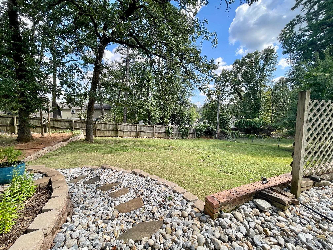
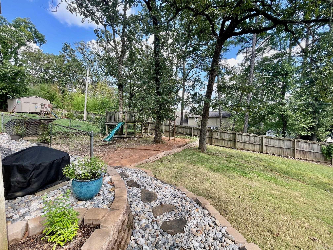
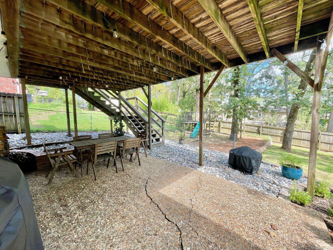
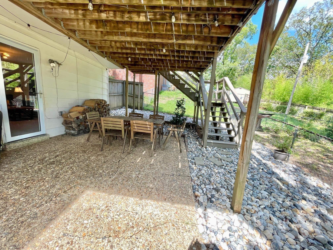
Beautiful home on quiet street with quick access to 630 & 430 and developing Breckenridge Center for shopping and dining. This updated home features open concept Greatroom w/fp, Kitchen w/granite countertops & SS appliances & Bkft Bar. Separate DR. PBR w/ updated PBA and walk-in closet plus additional BR and bath on main level. Downstairs is Family Rm, 2 BR's, bath and laundry rom. Large Deck on main level and patio w/fire pit overlook fenced backyard. Dbl side load garage with long driveway for parking. Amenities: sprinkler system, Refrigerator, Washer/Dryers and outdoor firepit conveys. Enjoy Neighborhood park, pool, tennis & pickleball court. Seller providing a one year Home Warranty with First American Home Warranty. Updates: Roof - 2024, HDWD 2017, Carpet 2020, PBA - 2021. *** Agents see confidential remarks***

Share Property

Location

25 Crownpoint Road, Little Rock, AR 72227

Status

Sold

Date Sold

October 25, 2024
Stan Mclellan

Stan Mclellan

TITLE

President | Principal Broker

Whitney McLellan

Whitney McLellan

TITLE

Sales Associate

Property Amenities

Interior
Fireplace Woodburning-Site-Built, Gas Starter
Appliances Free-Standing Stove, Electric Range, Dishwasher, Disposal, Pantry, Refrigerator-Stays, Ice Maker Connection, Convection Oven
Flooring Carpet, Wood, Tile
Total Bedrooms: 4
Full Bathrooms: 3
Other Interior Features Washer Connection, Dryer Connection-Electric, Window Treatments, Walk-In Closet(s), Exclusions (see remarks), Ceiling Fan(s), Walk-in Shower, Kit Counter- Granite Slab
Area & Lot
Lot Area 10,454.4 Sq.Ft.
Living area 2,142 Sq.Ft.
MLS® ID 24034609
Year Built 1971
Architecture Styles Traditional
Type Residential
Status Sold
Exterior
Stories 2
Air conditioning Central Cool-Electric, Central Heat-Gas
Green Feature Low-E Windows, Insulated Windows, Insulated Doors
Other Exterior Features Brick
Parking Garage, Two Car, Auto Door Opener, Side Entry
Lot Features Sloped, Extra Landscaping, In Subdivision, Down Slope
Roof Architectural Shingle
Utilities Sewer-Public, Water-Public, Elec-Municipal (Entergy), Gas-Natural, TV-Cable
Finance
Sales Price $315,000
Real Estate Tax $2,768 yearly

Experience the Difference

When you work with our team, you gain experienced advocates committed to helping you achieve your real estate goals. We combine local market knowledge, strategic guidance, and exceptional service to deliver a positive experience from start to finish.