Leave a Message

Thank you for your message. We will be in touch with you shortly.

Explore Properties
34 Tournay Circle
34 Tournay Circle
34 Tournay Circle
34 Tournay Circle
34 Tournay Circle
34 Tournay Circle
34 Tournay Circle
34 Tournay Circle
34 Tournay Circle
34 Tournay Circle
34 Tournay Circle
34 Tournay Circle
34 Tournay Circle
34 Tournay Circle
34 Tournay Circle
34 Tournay Circle
34 Tournay Circle
34 Tournay Circle
34 Tournay Circle
34 Tournay Circle
34 Tournay Circle
34 Tournay Circle
34 Tournay Circle
34 Tournay Circle
34 Tournay Circle
34 Tournay Circle
34 Tournay Circle
34 Tournay Circle
34 Tournay Circle
34 Tournay Circle
34 Tournay Circle
34 Tournay Circle
34 Tournay Circle
34 Tournay Circle
34 Tournay Circle
34 Tournay Circle
34 Tournay Circle
34 Tournay Circle
34 Tournay Circle
34 Tournay Circle
34 Tournay Circle
34 Tournay Circle
34 Tournay Circle
VIEW PHOTOS
$515,000

34 Tournay Circle

4 Beds 3 Baths 2,898 Sq.Ft. 10,454.4 Sq.Ft.

Description

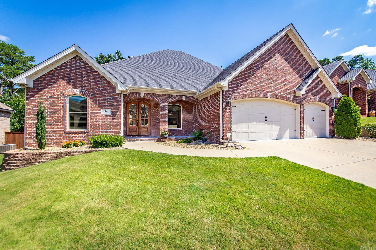
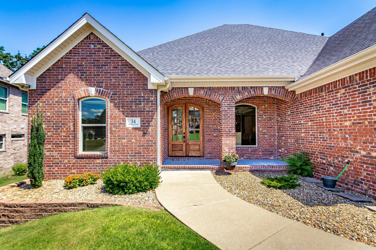
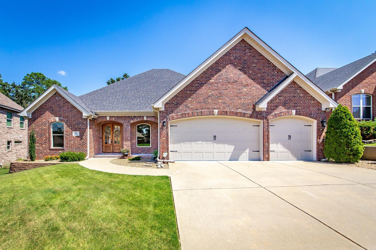
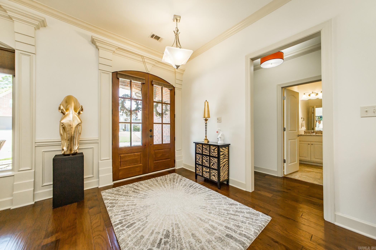
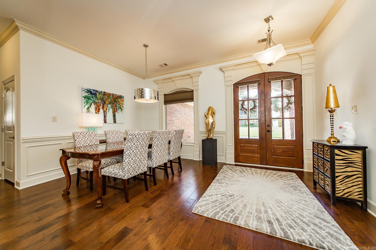
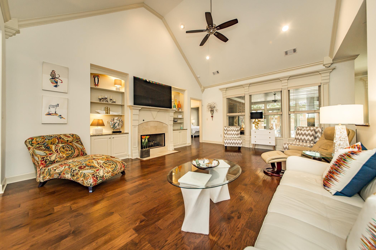
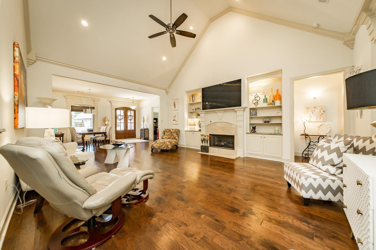
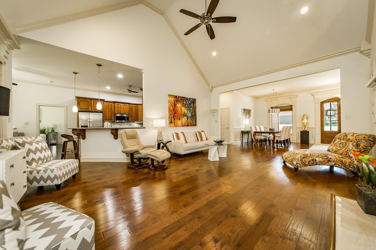
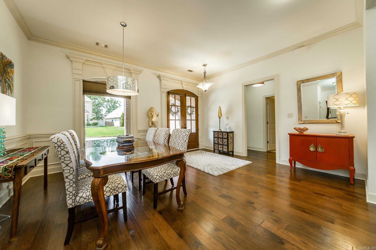
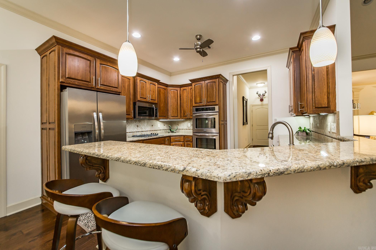
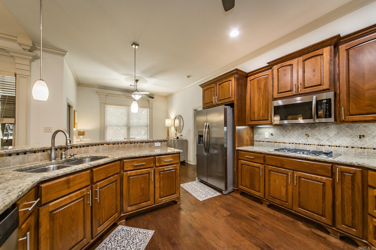
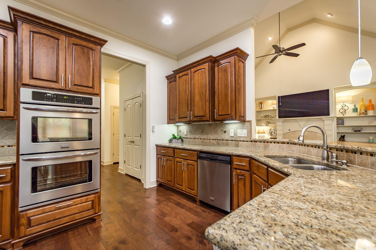
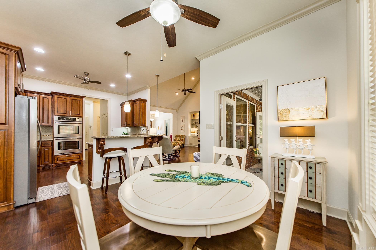
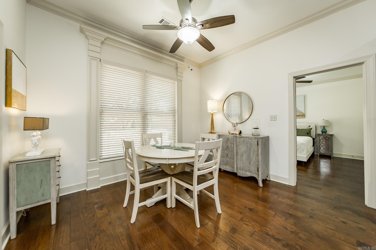
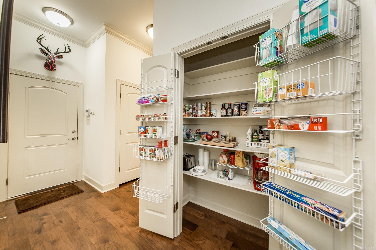
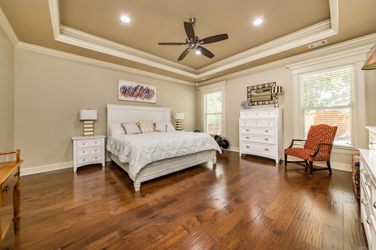
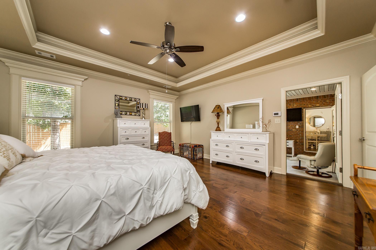
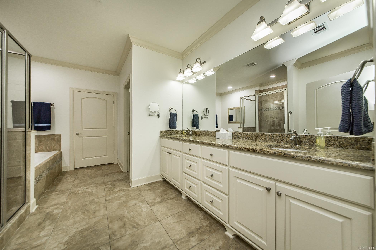
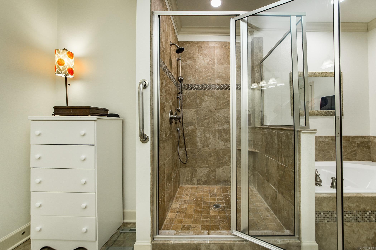
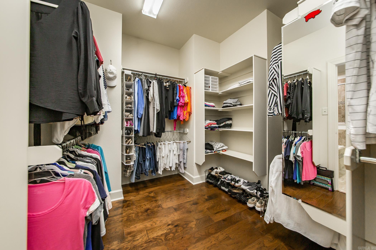
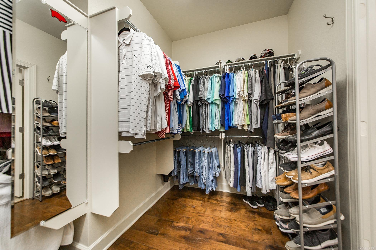
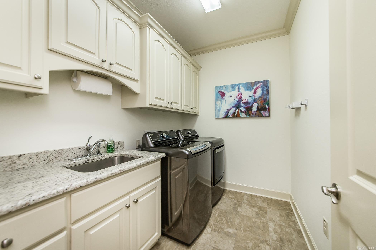
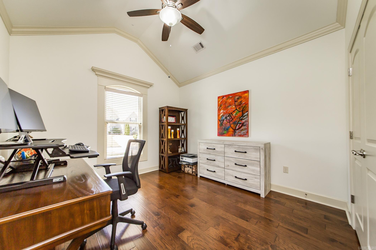
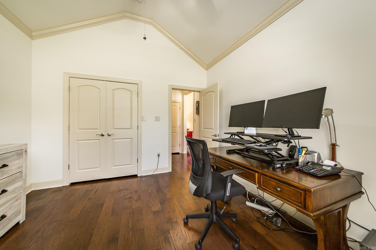
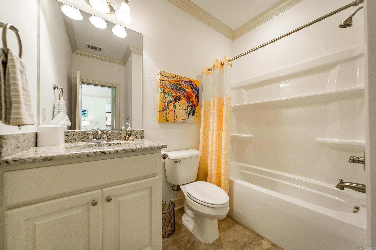
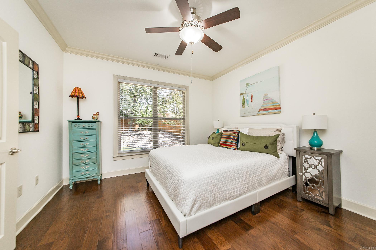
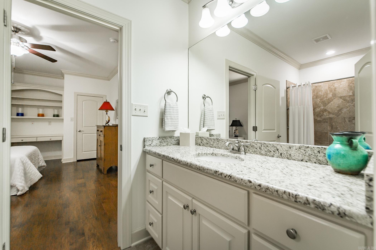
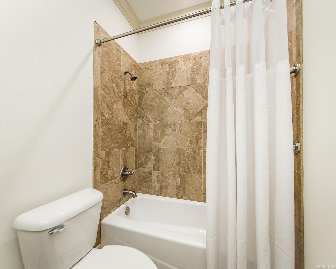
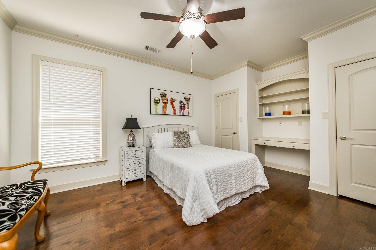
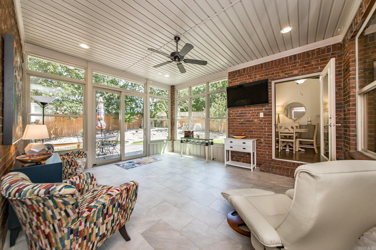
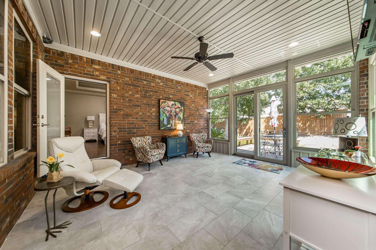
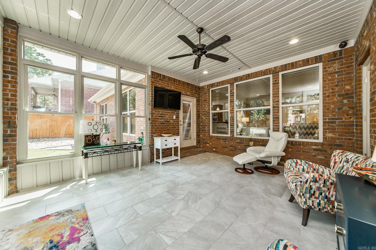
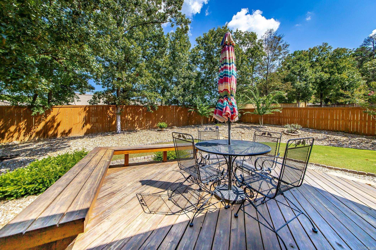
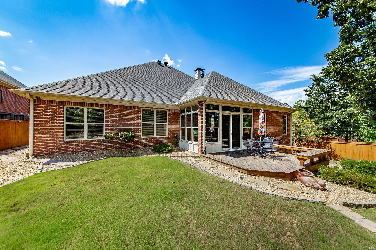
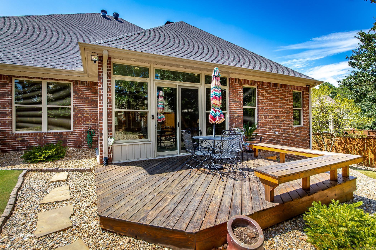
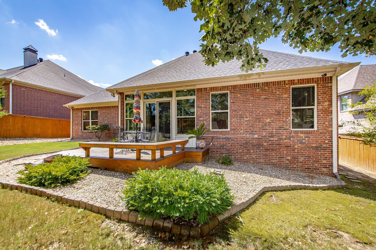
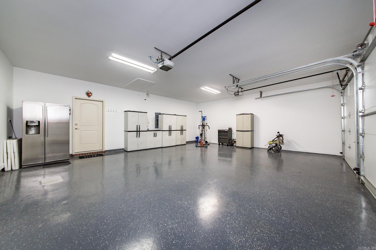
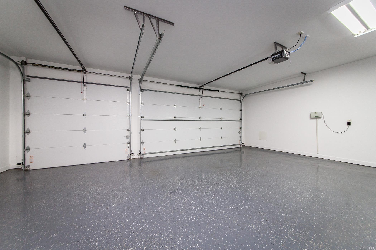
Well-maintained, all-brick one-level home offers 2,983 sq. ft. of comfortable and stylish living with 4 bedrooms and 3 full baths. The heart of the home is the great room, featuring a soaring 22-foot vaulted ceiling, fireplace, and built-ins. A formal dining room and a spacious kitchen--complete with breakfast bar, stainless steel appliances, gas cooktop, double ovens, pantry, and conveying refrigerator--provide both function and elegance. The breakfast room offers casual dining space. The primary suite is a true retreat, featuring a large walk-in closet, double vanities, soaking tub, and separate shower. Two additional bedrooms share a convenient Jack & Jill bath, while the fourth bedroom (or office) is served by a full hall bath. The sunroom overlooks a lovely deck and fenced backyard--ideal for relaxing or entertaining. Amenities include a large laundry room with a sink, a three-car garage, exterior lighting, a security system, and a sprinkler system.The garage has the professional installed Epoxy treatment!

Share Property

Location

34 Tournay Circle, Little Rock, AR 72223

Status

Sold

Date Sold

October 16, 2025
Stan Mclellan

Stan Mclellan

TITLE

President | Principal Broker

Property Amenities

Interior
Fireplace Woodburning-Stove, Gas Starter, Gas Logs Present
Appliances Built-In Stove, Double Oven, Microwave, Gas Range, Dishwasher, Disposal, Pantry, Refrigerator-Stays, Ice Maker Connection
Flooring Wood, Tile
Total Bedrooms: 4
Full Bathrooms: 3
Other Interior Features Washer Connection, Dryer Connection-Electric, Ceiling Fan(s), Kit Counter- Granite Slab
Area & Lot
Lot Area 10,454.4 Sq.Ft.
Living area 2,898 Sq.Ft.
MLS® ID 25036243
Year Built 2012
Architecture Styles Traditional
Type Residential
Status Sold
Exterior
Stories 1
Air conditioning Central Cool-Electric, Central Heat-Gas
Other Exterior Features Brick
Parking Garage, Three Car
Lot Features Level, Extra Landscaping, In Subdivision
Roof Architectural Shingle
Utilities Sewer-Public, Water-Public, Elec-Municipal (Entergy), Gas-Natural
Finance
Sales Price $515,000
Real Estate Tax $3,742 yearly

Little Rock

Experience the Difference

When you work with our team, you gain experienced advocates committed to helping you achieve your real estate goals. We combine local market knowledge, strategic guidance, and exceptional service to deliver a positive experience from start to finish.