Leave a Message

Thank you for your message. We will be in touch with you shortly.

Explore Properties
4309 Deer Park Drive
VIEW PHOTOS
$350,000

4309 Deer Park Drive

4 Beds 3 Baths 2,400 Sq.Ft. 0.3 Acres

Description

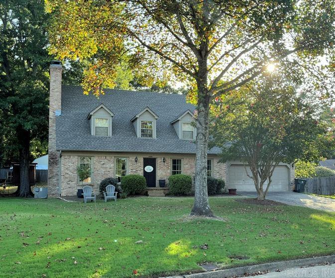
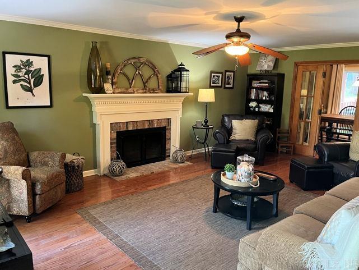
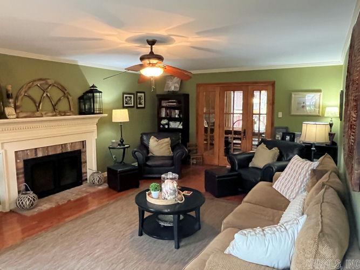
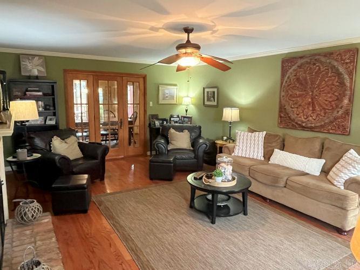
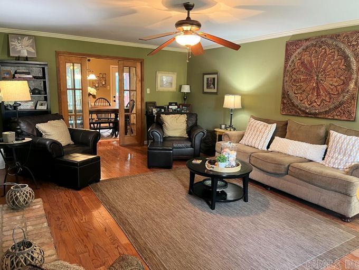
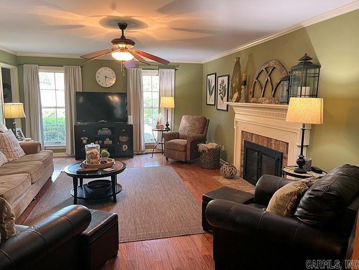
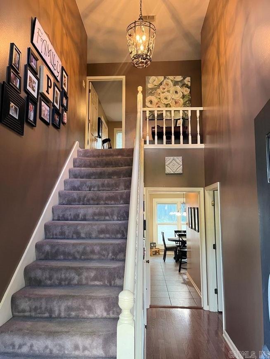
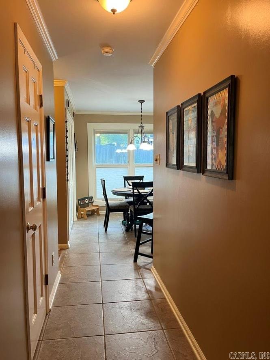
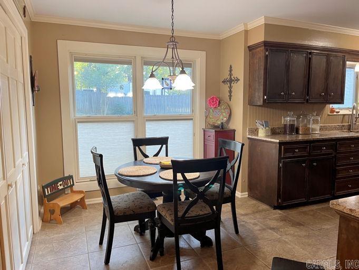
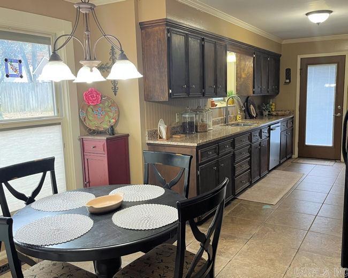
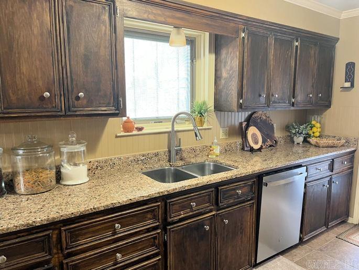
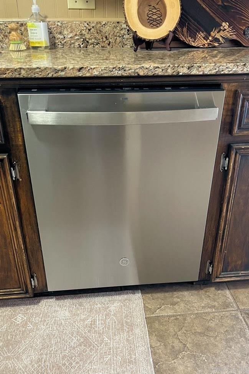
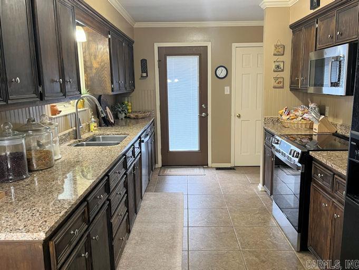
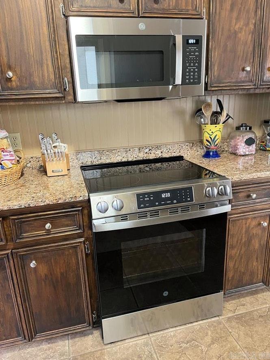
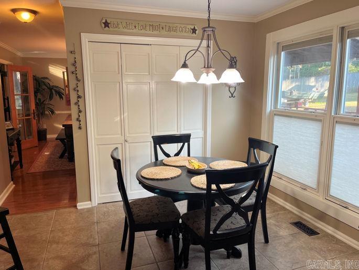
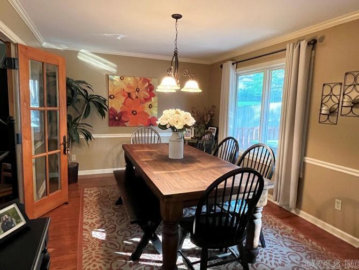
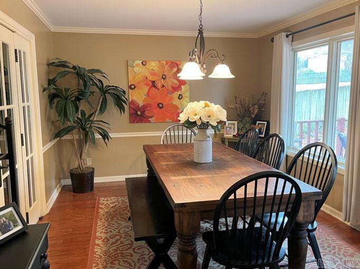
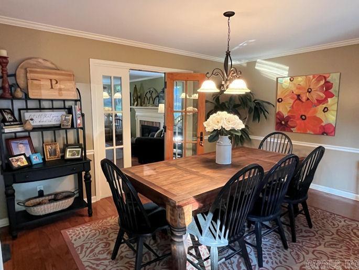
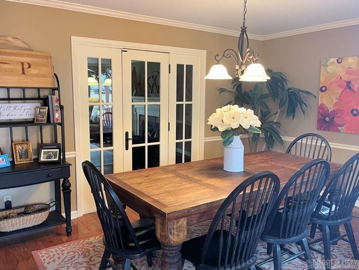
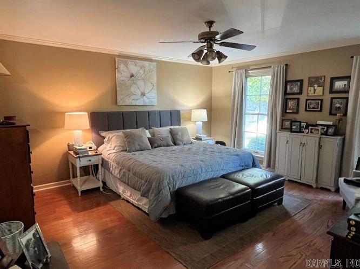
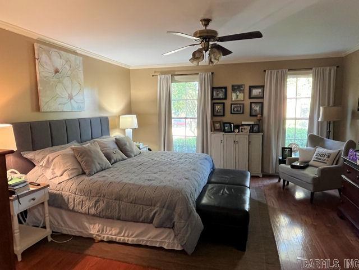
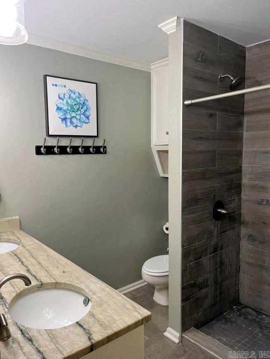
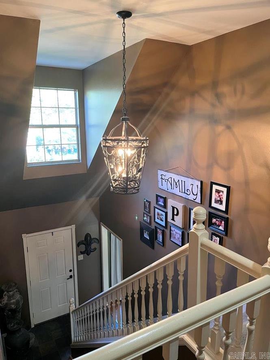
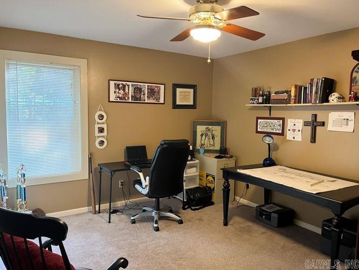
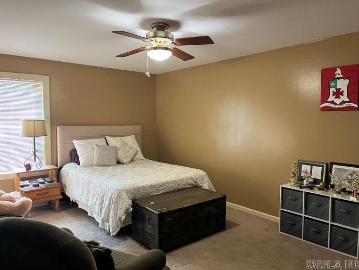
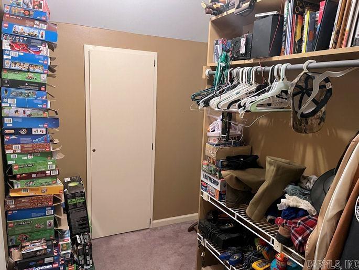
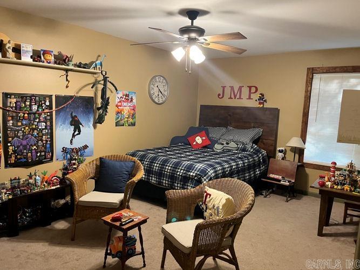
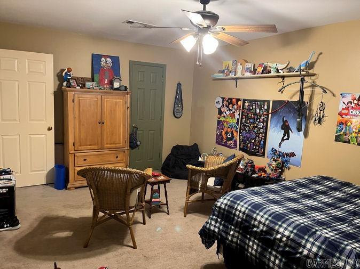
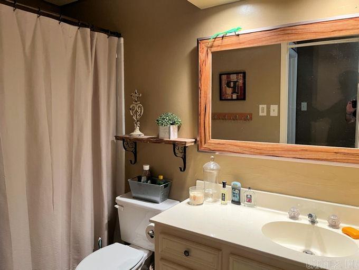
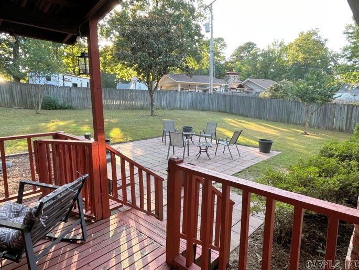
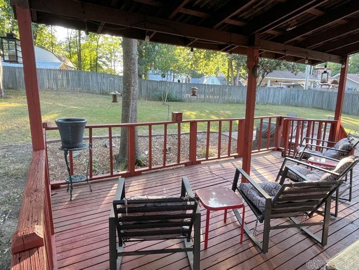
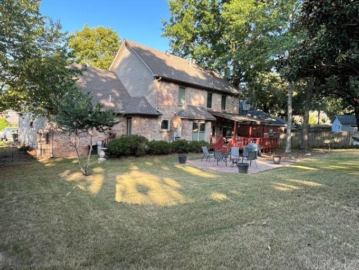
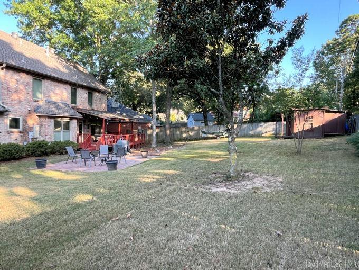
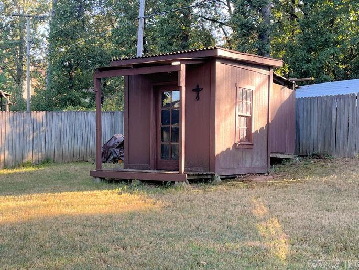
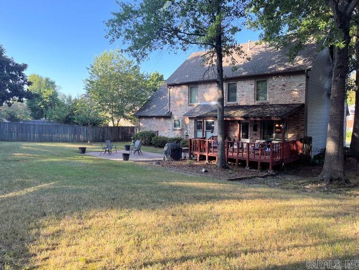
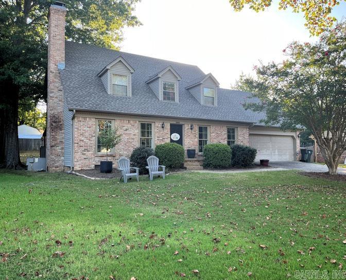
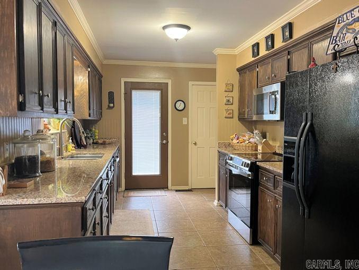
New SS appliance package in Kitchen * Home features plenty of hardwoods, slab granite, remodeled Master Bath, updated lighting, paints, top-end quality PELLA Windows & doors * Covered deck overlooks spacious, tree shaded yard with Shop/Storage * New Architectural Roof Aug, 2021 * Incredible Walk-in closets + TONS of storage, along with walk-in attic storage above the garage * Great FAMILY Home in Incredible WLR neighborhood with very little drive thru traffic ... Kids Zoned for Don Roberts Elem + Pinnacle View Middle + New High School *** See AGENT REMARKS REGARDING ANY Concessions

Share Property

Location

4309 Deer Park Drive, Little Rock, AR 72223

Status

Sold

Date Sold

February 17, 2026
Whitney McLellan

Whitney McLellan

TITLE

Sales Associate

Property Amenities

Interior
Fireplace Woodburning-Site-Built
Appliances Microwave, Electric Range, Dishwasher, Pantry
Flooring Carpet, Wood, Tile
Total Bedrooms: 4
Half Bathrooms: 1
Full Bathrooms: 2
Other Interior Features Washer Connection, Dryer Connection-Electric, Water Heater-Gas, Window Treatments, Floored Attic, Walk-In Closet(s), Ceiling Fan(s), Walk-in Shower, Kit Counter- Granite Slab
Area & Lot
Lot Area 0.3 Acres
Living area 2,400 Sq.Ft.
MLS® ID 25047080
Year Built 1988
Middle School Pinnacle View
Elementary School Don Roberts
Architecture Styles Traditional
Type Residential
Status Sold
Exterior
Stories 15
Air conditioning Central Cool-Electric, Central Heat-Gas, Zoned Units
Green Feature Insulated Windows, Insulated Doors, Other (see remarks)
Other Exterior Features Brick
Parking Garage, Two Car, Auto Door Opener
Lot Features Level, In Subdivision, Upslope
Roof Architectural Shingle
Utilities Sewer-Public, Water-Public, Elec-Municipal (Entergy), Gas-Natural, All Underground
Finance
Sales Price $350,000
Real Estate Tax $3,687 yearly

Little Rock

Experience the Difference

When you work with our team, you gain experienced advocates committed to helping you achieve your real estate goals. We combine local market knowledge, strategic guidance, and exceptional service to deliver a positive experience from start to finish.