Leave a Message

Thank you for your message. We will be in touch with you shortly.

Explore Properties
7 Woodstock Court
7 Woodstock Court
7 Woodstock Court
7 Woodstock Court
7 Woodstock Court
7 Woodstock Court
7 Woodstock Court
7 Woodstock Court
7 Woodstock Court
7 Woodstock Court
7 Woodstock Court
7 Woodstock Court
7 Woodstock Court
7 Woodstock Court
7 Woodstock Court
7 Woodstock Court
7 Woodstock Court
7 Woodstock Court
7 Woodstock Court
7 Woodstock Court
7 Woodstock Court
7 Woodstock Court
7 Woodstock Court
7 Woodstock Court
7 Woodstock Court
7 Woodstock Court
7 Woodstock Court
7 Woodstock Court
7 Woodstock Court
7 Woodstock Court
7 Woodstock Court
7 Woodstock Court
7 Woodstock Court
7 Woodstock Court
7 Woodstock Court
7 Woodstock Court
7 Woodstock Court
7 Woodstock Court
7 Woodstock Court
VIEW PHOTOS
$384,500

7 Woodstock Court

5 Beds 4 Baths 2,958 Sq.Ft. 0.49 Acres

Description

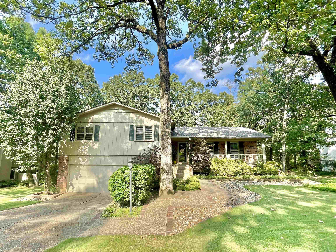
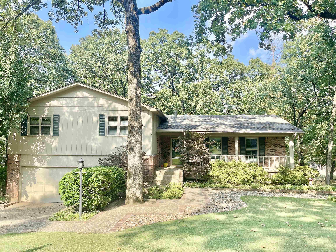
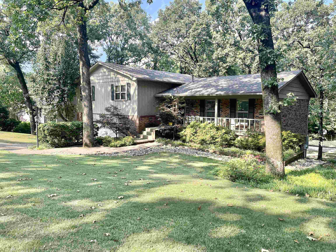
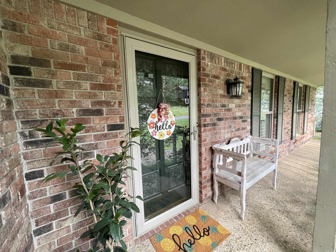
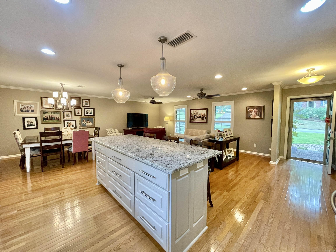
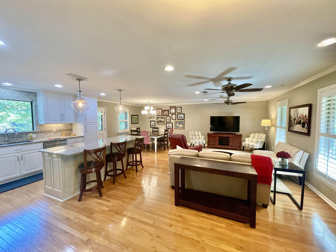
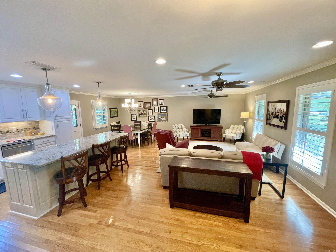
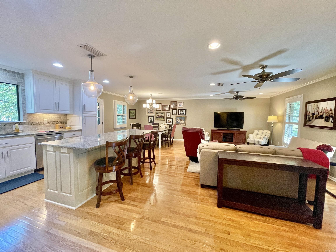
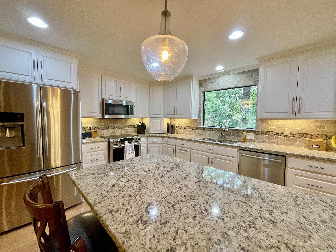
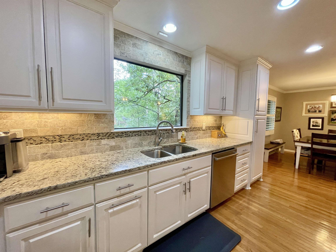
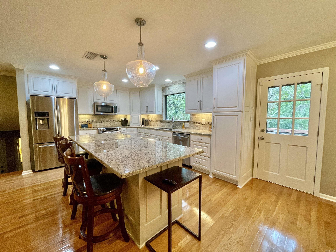
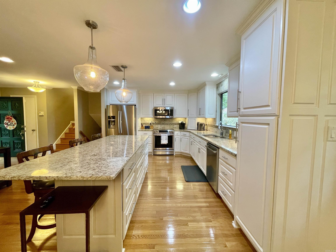
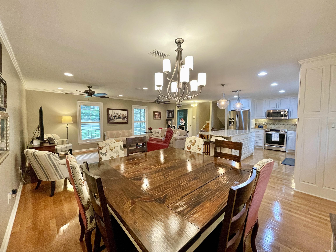
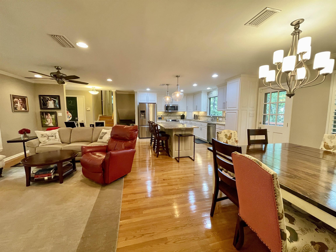
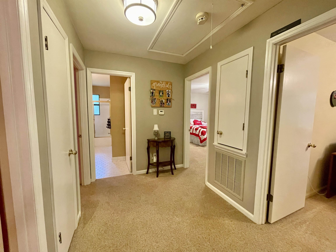
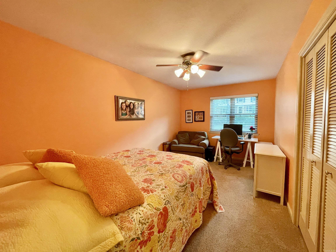
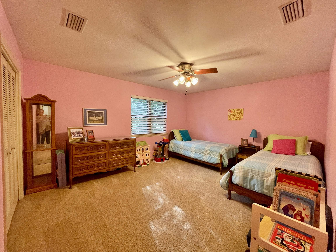
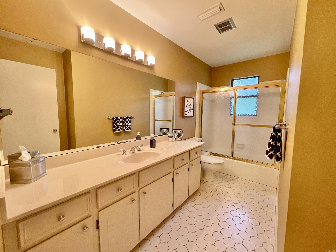
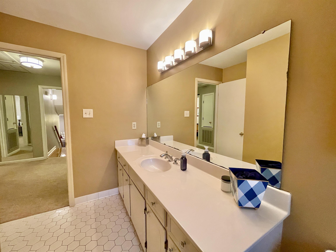
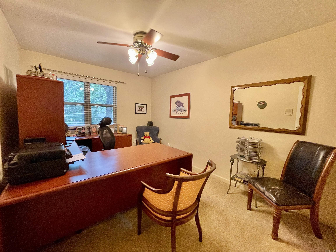
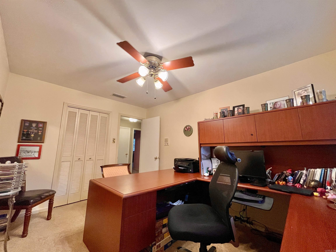
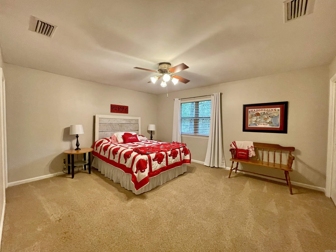
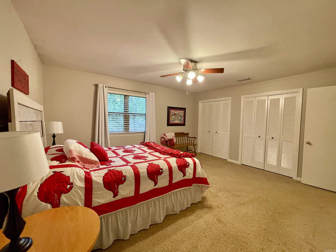
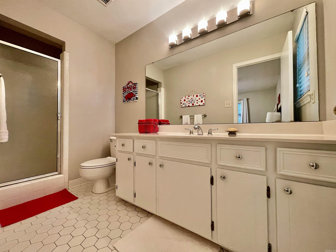
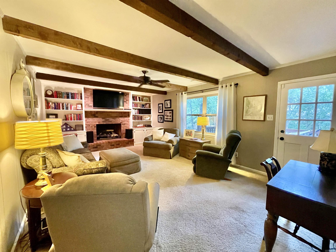
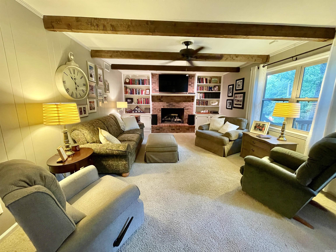
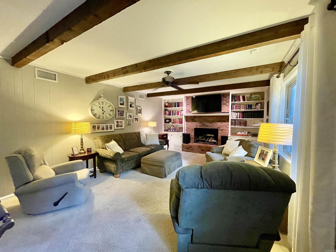
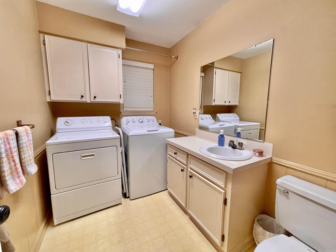
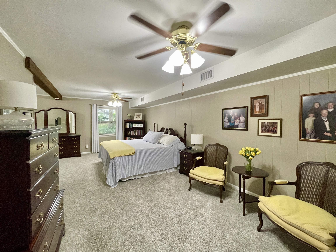
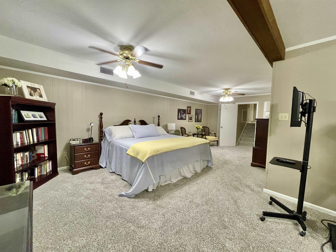
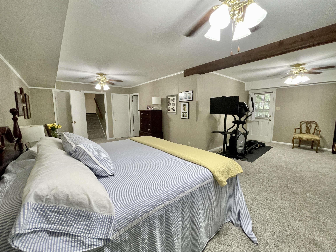
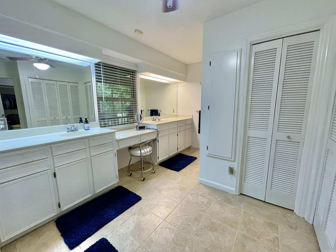
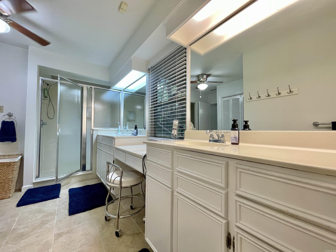
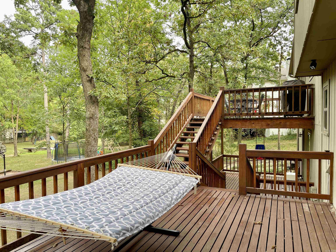
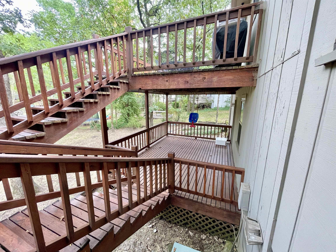
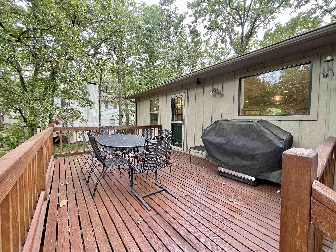
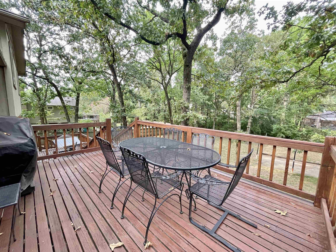
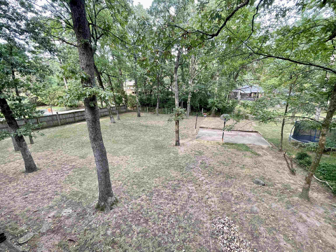
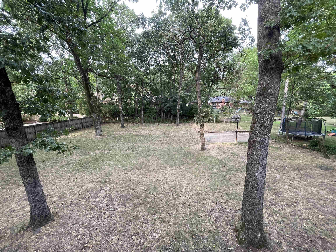
Nestled in cul-de-sac is wonderful family home. Open concept on main level lets you enjoy living and dining space highlighted by a fabulous kitchen with updated cabinets, granite countertops, large island, bkft bar, SS appliances, pantry and door to one of three decks. This multi level home gives space for everyone - 4 large bedrooms on upper level (one ensuite). Downstairs has second family room w/wbfp w/gas logs (w/remote starter), Lg Laundry and 1/2 bath. A few steps down take you to very large primary suite w/bathroom w/dbl vanities, shower and closets. Amazing storage inside and under the house. Decks are off three levels and over look flat backyard that has a concrete pad for basketball. Sprinkler system - front & side yard. Updates: All windows replaced - 2021, Roof - 2022, HWH - 2024. This is a must see home with 2 living area, 5 BR's 3.5BA just off Pleasant Valley Dr! See Confidential Remarks

Share Property

Location

7 Woodstock Court, Little Rock, AR 72227

Status

Sold

Date Sold

December 20, 2024
Stan Mclellan

Stan Mclellan

TITLE

President | Principal Broker

Jane McLellan

Jane McLellan

TITLE

Sales Associate

Property Amenities

Interior
Fireplace Woodburning-Site-Built, Gas Starter, Gas Logs Present
Appliances Microwave, Electric Range, Dishwasher, Disposal, Pantry
Flooring Carpet, Wood, Vinyl, Tile
Total Bedrooms: 5
Half Bathrooms: 1
Full Bathrooms: 3
Other Interior Features Washer Connection, Dryer Connection-Electric, Water Heater-Gas, Smoke Detector(s), Window Treatments, Walk-In Closet(s), Exclusions (see remarks), Built-Ins, Ceiling Fan(s), Walk-in Shower, Breakfast Bar, Kit Counter- Granite Slab
Area & Lot
Lot Area 0.49 Acres
Living area 2,958 Sq.Ft.
MLS® ID 24029567
Year Built 1977
Architecture Styles Traditional
Type Residential
Status Sold
Exterior
Air conditioning Central Cool-Electric, Central Heat-Gas, Zoned Units
Green Feature Low-E Windows, Insulated Windows, Insulated Doors
Other Exterior Features Brick, Frame Combo
Parking Garage, Two Car
Lot Features Sloped, Extra Landscaping, In Subdivision, Down Slope
Roof Architectural Shingle
Utilities Sewer-Public, Water-Public, Elec-Municipal (Entergy), Gas-Natural
Finance
Sales Price $384,500
Real Estate Tax $2,736 yearly

Little Rock

Experience the Difference

When you work with our team, you gain experienced advocates committed to helping you achieve your real estate goals. We combine local market knowledge, strategic guidance, and exceptional service to deliver a positive experience from start to finish.