Leave a Message

Thank you for your message. We will be in touch with you shortly.

Explore Properties
70 Bellegarde Drive
70 Bellegarde Drive
70 Bellegarde Drive
70 Bellegarde Drive
70 Bellegarde Drive
70 Bellegarde Drive
70 Bellegarde Drive
70 Bellegarde Drive
70 Bellegarde Drive
70 Bellegarde Drive
70 Bellegarde Drive
70 Bellegarde Drive
70 Bellegarde Drive
70 Bellegarde Drive
70 Bellegarde Drive
70 Bellegarde Drive
70 Bellegarde Drive
70 Bellegarde Drive
70 Bellegarde Drive
70 Bellegarde Drive
70 Bellegarde Drive
70 Bellegarde Drive
70 Bellegarde Drive
70 Bellegarde Drive
70 Bellegarde Drive
70 Bellegarde Drive
70 Bellegarde Drive
70 Bellegarde Drive
70 Bellegarde Drive
70 Bellegarde Drive
70 Bellegarde Drive
70 Bellegarde Drive
70 Bellegarde Drive
70 Bellegarde Drive
70 Bellegarde Drive
70 Bellegarde Drive
70 Bellegarde Drive
70 Bellegarde Drive
70 Bellegarde Drive
70 Bellegarde Drive
70 Bellegarde Drive
70 Bellegarde Drive
70 Bellegarde Drive
VIEW PHOTOS
$685,260

70 Bellegarde Drive

5 Beds 5 Baths 4,893 Sq.Ft. 0.93 Acres

Description

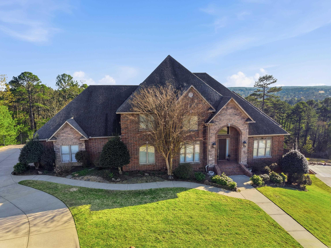
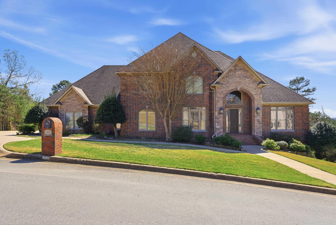
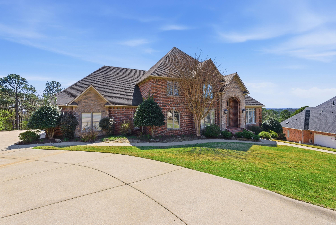
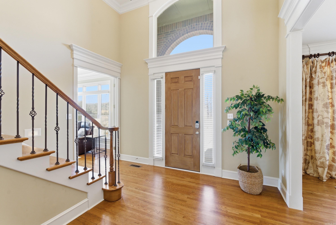
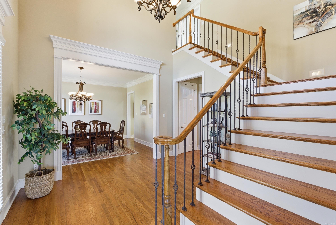
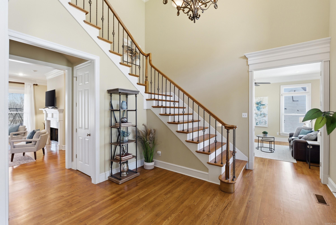
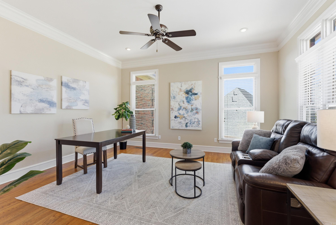
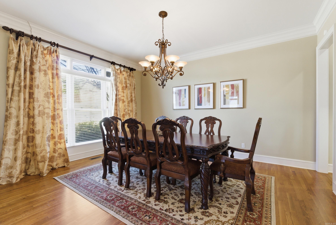
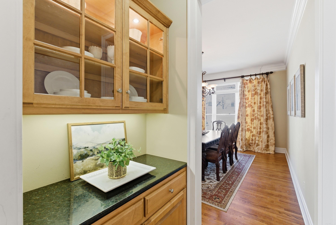
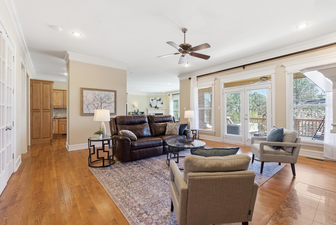
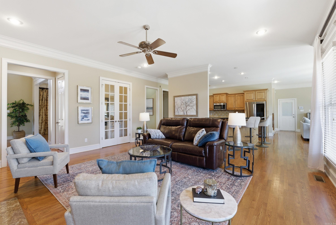
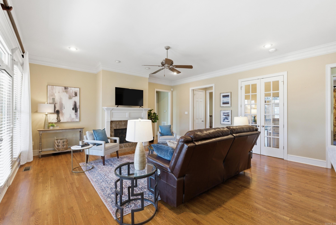
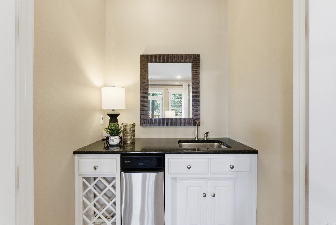
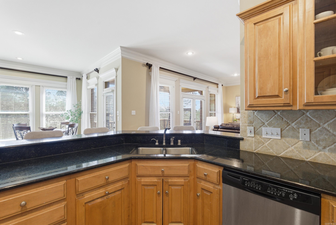
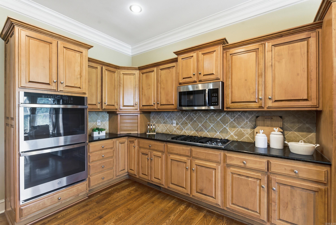
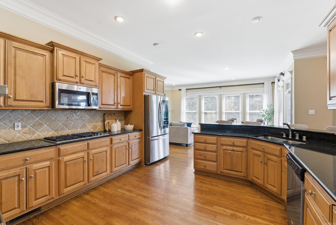
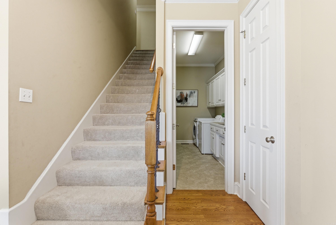
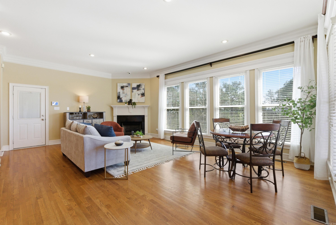
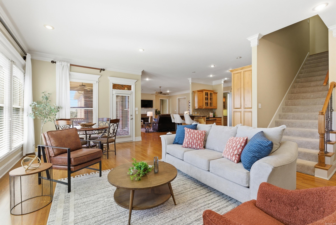
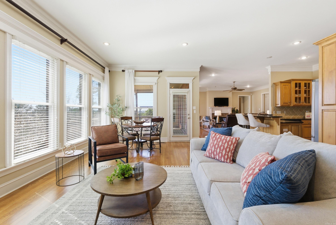
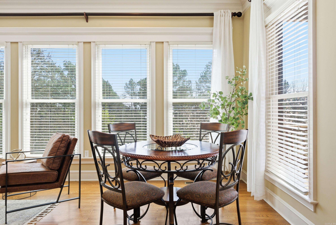
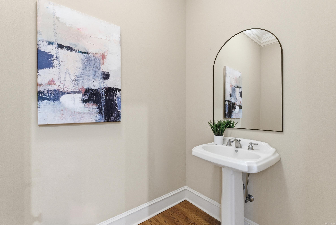
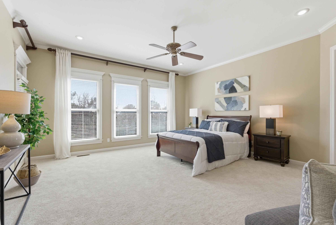
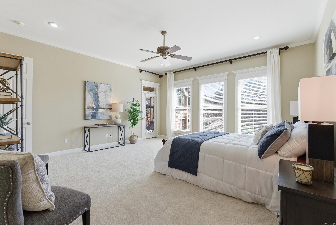
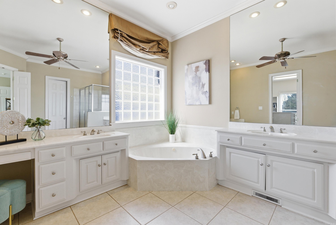
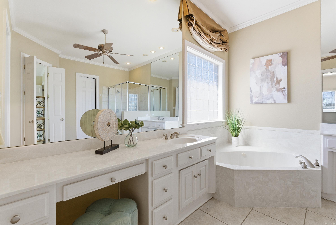
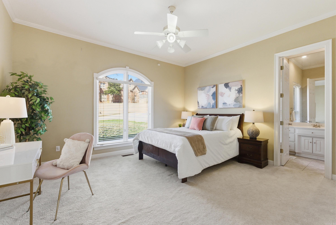
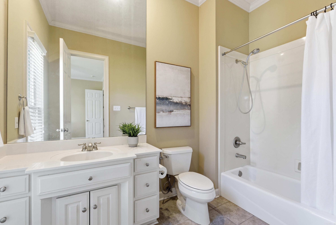
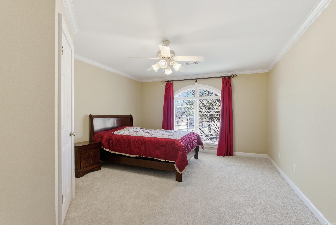
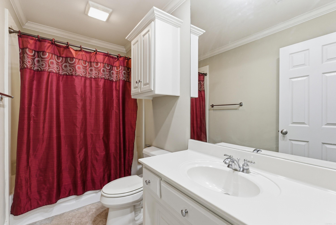
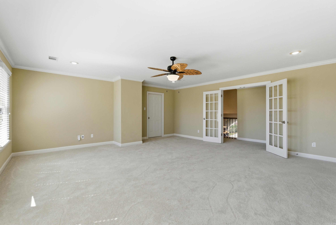
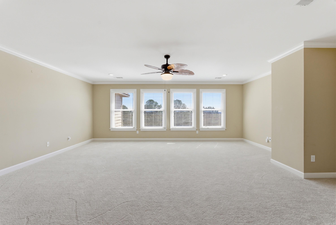
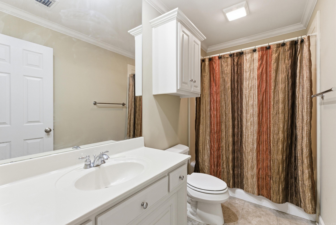
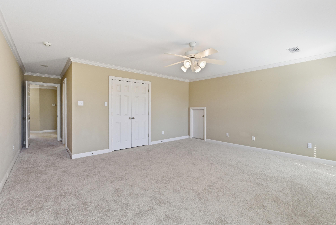
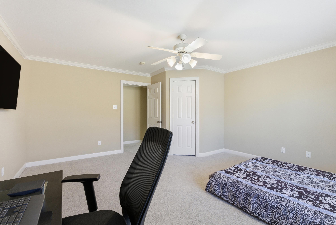
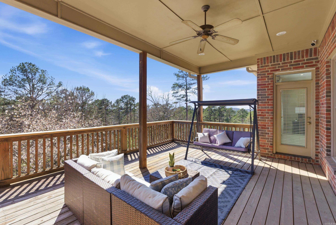
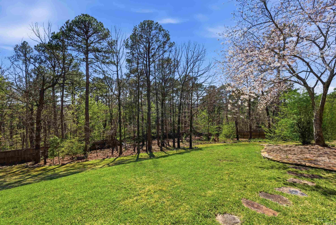
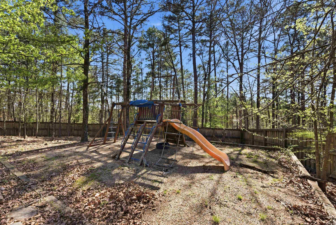
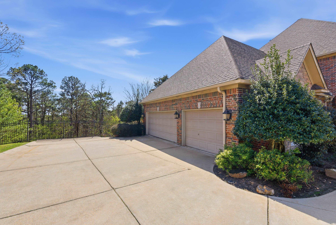
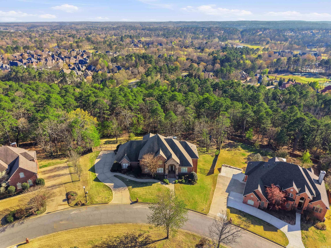
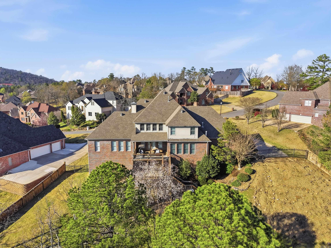
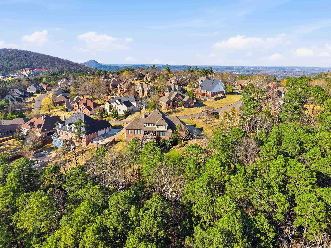
Desirable LaMarche home on nearly one acre! Elegant entry opens to a large office with natural light and a formal dining room. The great room features a gas-log fireplace and wet bar, open to the chef's kitchen with stainless 5-burner cooktop, double ovens, microwave, and granite countertops. The breakfast bar connects to the hearth room with a second fireplace and casual dining area. Main-level primary suite with double vanities, tub, shower, and large walk-in closet. Also on the main level: guest bedroom with bath and walk-in closet, plus a spacious laundry room. Upstairs offers a large game room, three bedrooms, and two full baths. Enjoy outdoor living on two decks overlooking a privacy-fenced yard with sprinkler system. Three-car garage and abundant storage throughout plus two underhouse storage areas. This home is perfectly designed for comfortable family living and ready for your finishing touches! Agents see confidential remarks.

Share Property

Location

70 Bellegarde Drive, Little Rock, AR 72223

Status

Sold

Date Sold

May 7, 2026
Stan Mclellan

Stan Mclellan

TITLE

President | Principal Broker

Property Amenities

Interior
Fireplace Woodburning-Site-Built, Gas Logs Present
Appliances Built-In Stove, Microwave, Gas Range, Dishwasher, Disposal, Pantry
Flooring Carpet, Wood, Tile
Total Bedrooms: 5
Half Bathrooms: 1
Full Bathrooms: 4
Other Interior Features Washer Connection, Dryer Connection-Electric, Water Heater-Gas
Area & Lot
Lot Area 0.93 Acres
Living area 4,893 Sq.Ft.
MLS® ID 26011142
Year Built 2002
Architecture Styles Traditional
Type Residential
Status Sold
Exterior
Stories 2
Air conditioning Central Cool-Electric, Central Heat-Gas
Green Feature Insulated Windows, Insulated Doors
Other Exterior Features Brick
Parking Garage, Three Car
Lot Features Sloped, Cleared, Extra Landscaping, In Subdivision
Roof Architectural Shingle
Utilities Sewer-Public, Water-Public, Elec-Municipal (Entergy), Gas-Natural, TV-Cable
Finance
Sales Price $685,260
Real Estate Tax $6,834 yearly

Little Rock

Experience the Difference

When you work with our team, you gain experienced advocates committed to helping you achieve your real estate goals. We combine local market knowledge, strategic guidance, and exceptional service to deliver a positive experience from start to finish.