Leave a Message

Thank you for your message. We will be in touch with you shortly.

Explore Properties
110 Scenic Hill
110 Scenic Hill
110 Scenic Hill
110 Scenic Hill
110 Scenic Hill
110 Scenic Hill
110 Scenic Hill
110 Scenic Hill
110 Scenic Hill
110 Scenic Hill
110 Scenic Hill
110 Scenic Hill
110 Scenic Hill
110 Scenic Hill
110 Scenic Hill
110 Scenic Hill
110 Scenic Hill
110 Scenic Hill
110 Scenic Hill
110 Scenic Hill
110 Scenic Hill
110 Scenic Hill
110 Scenic Hill
110 Scenic Hill
110 Scenic Hill
110 Scenic Hill
110 Scenic Hill
110 Scenic Hill
110 Scenic Hill
110 Scenic Hill
110 Scenic Hill
110 Scenic Hill
110 Scenic Hill
110 Scenic Hill
110 Scenic Hill
110 Scenic Hill
110 Scenic Hill
110 Scenic Hill
110 Scenic Hill
110 Scenic Hill
110 Scenic Hill
110 Scenic Hill
110 Scenic Hill
110 Scenic Hill
110 Scenic Hill
110 Scenic Hill
110 Scenic Hill
110 Scenic Hill
110 Scenic Hill
110 Scenic Hill
VIEW PHOTOS
$309,000

110 Scenic Hill

3 Beds 2 Baths 1,748 Sq.Ft. 3.8 Acres

Description

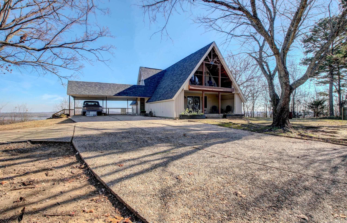
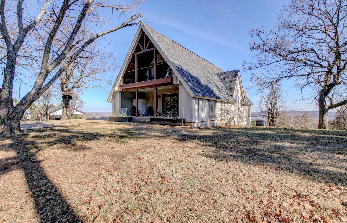
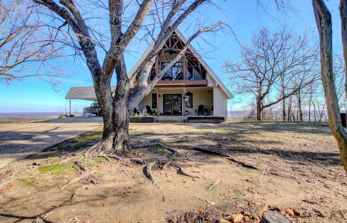
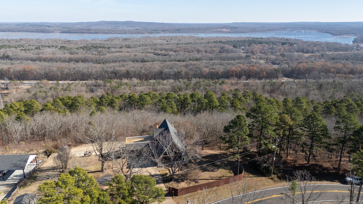
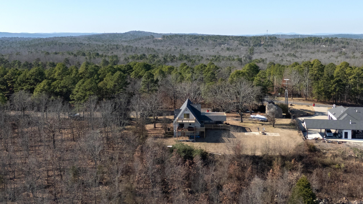
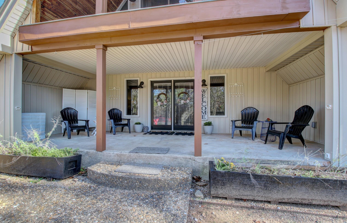
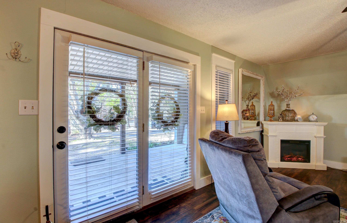
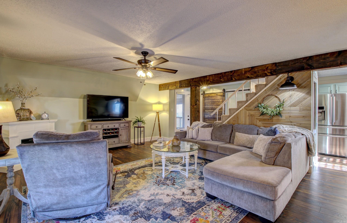
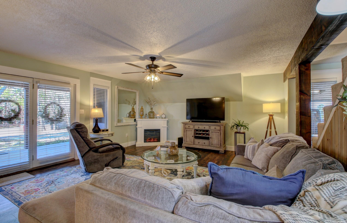
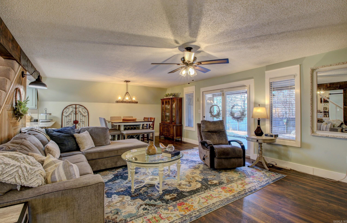
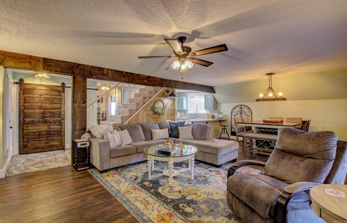
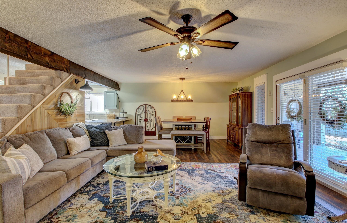
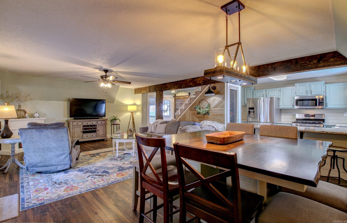
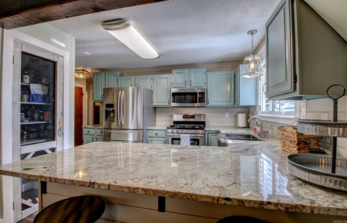
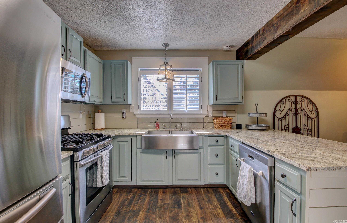
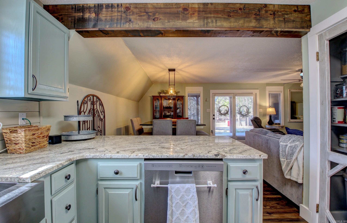
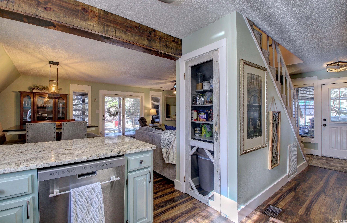
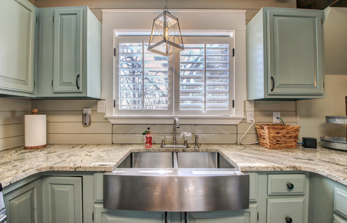
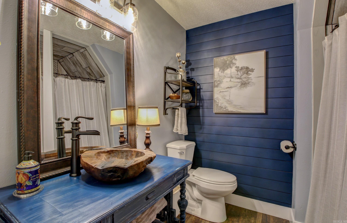
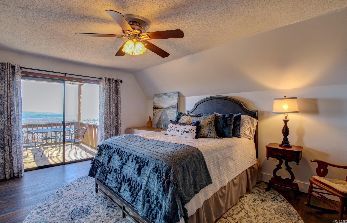
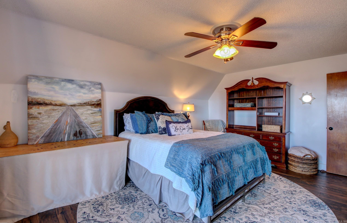
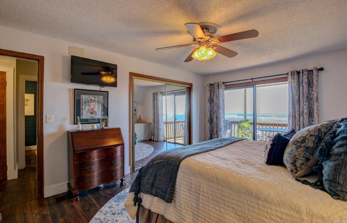
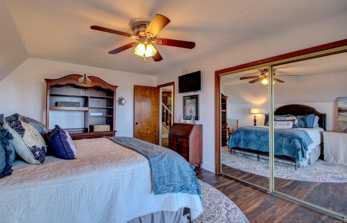
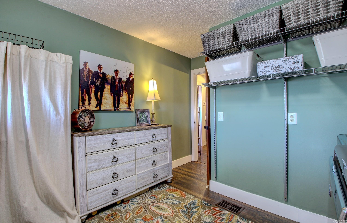
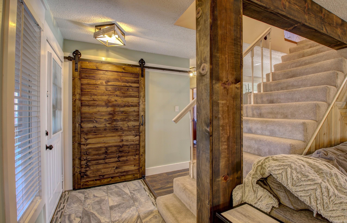
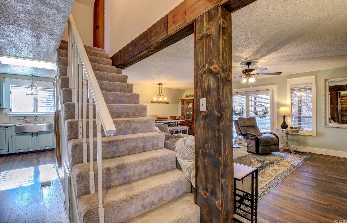
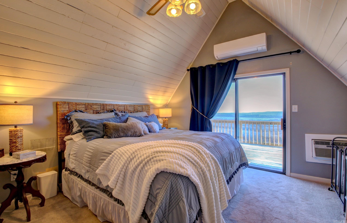
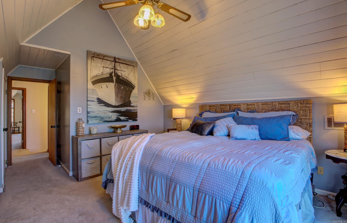
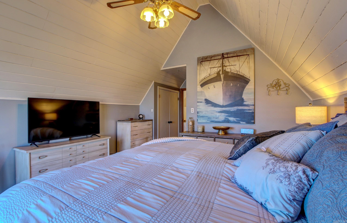
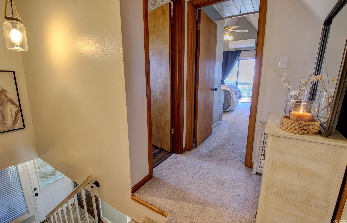
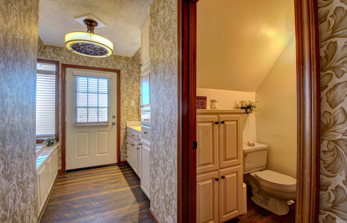
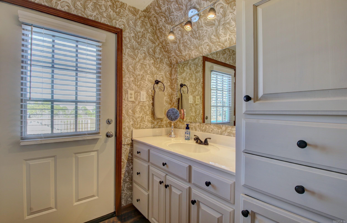
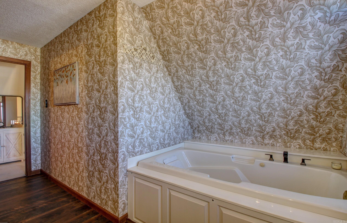
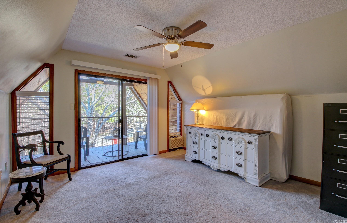
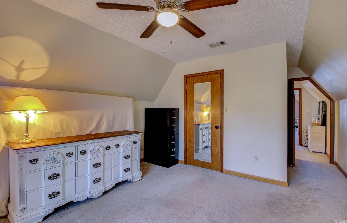
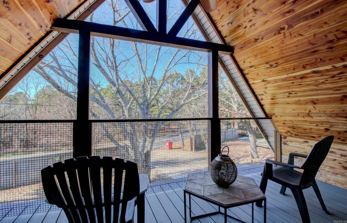
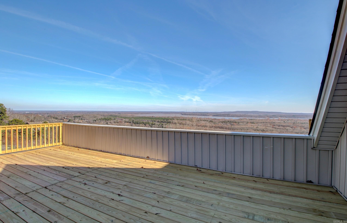
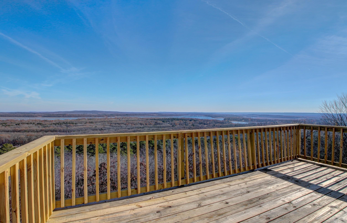
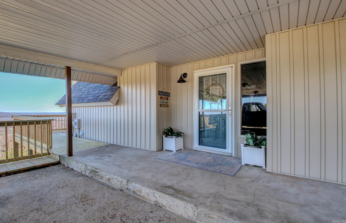
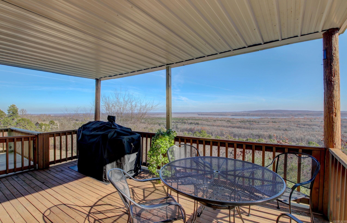
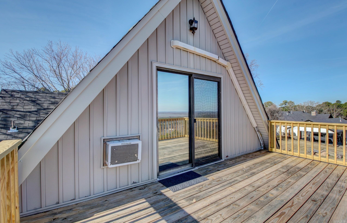
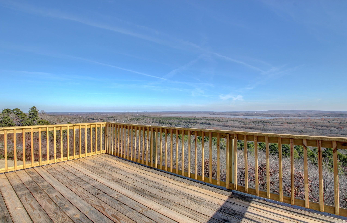
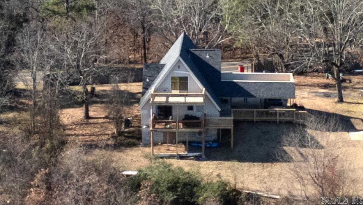
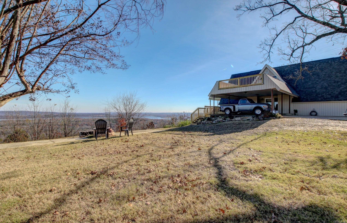
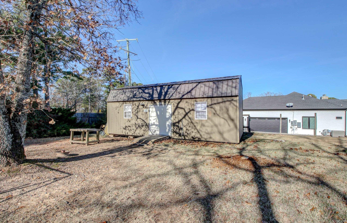
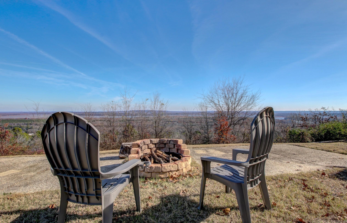
Charming A-frame home with panoramic water views for miles! This updated gem is full of character and sits on approximately 3.8 acres. Features include an open floor plan with a cozy living/dining area and an updated kitchen showcasing freshly painted cabinetry, granite countertops, stainless steel appliances, gas cooktop, farmhouse sink, and updated lighting/fixtures. The main level offers 1 bedroom with a full bath and access to a covered deck. Upstairs, you'll find 2 bedrooms and 1 full bath, including a vaulted-ceiling bedroom currently used as the Primary Suite with breathtaking views from its private deck. The guest bedroom also has a covered deck, perfect for enjoying serene surroundings. Extras include 3.8 acres, a shed with electricity, and a spacious side yard for gardening or relaxing by the firepit. Roof replaced in April 2021. So much charm and potential! Agents, see remarks regarding offers. Don't miss this one-of-a-kind home!

Share Property

Location

110 Scenic Hill, Conway, AR 72034

Status

Sold

Date Sold

February 11, 2025
Amy Henry

Amy Henry

TITLE

Sales Associate

Property Amenities

Interior
Fireplace None
Appliances Free-Standing Stove, Microwave, Gas Range, Dishwasher, Disposal, Pantry, Ice Maker Connection
Flooring Carpet, Tile, Laminate
Total Bedrooms: 3
Full Bathrooms: 2
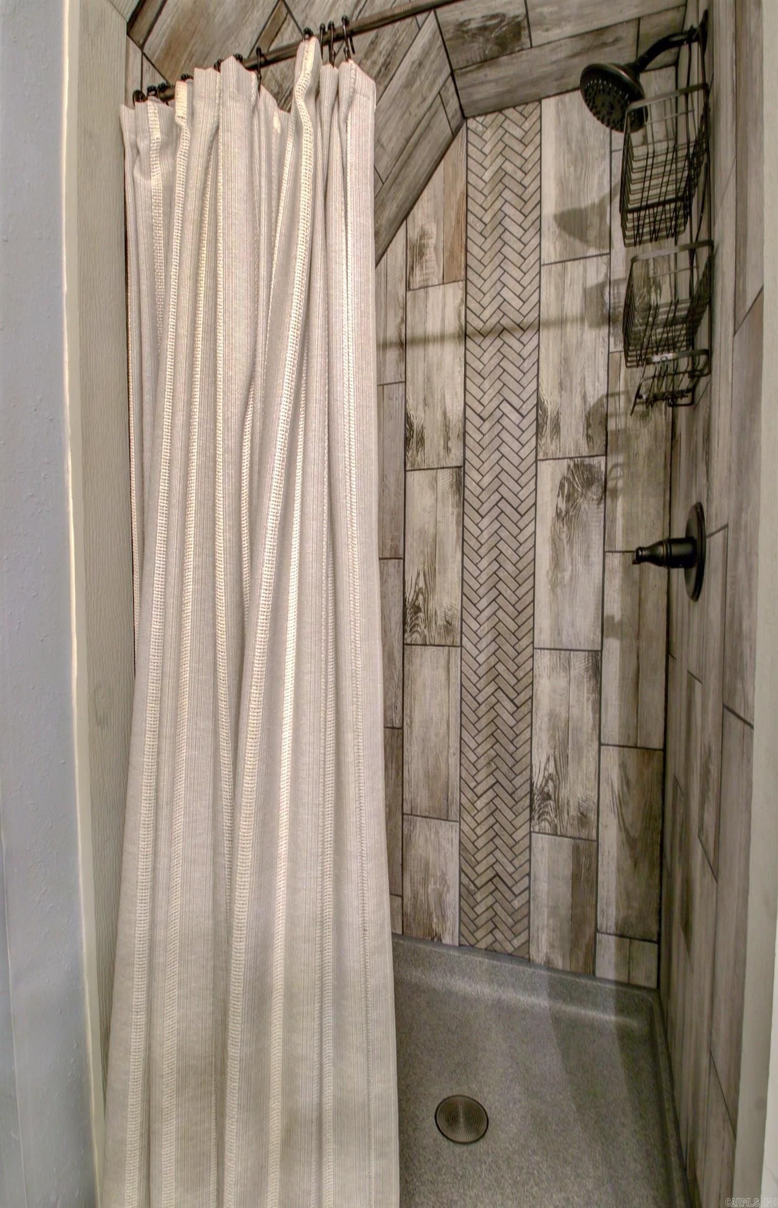
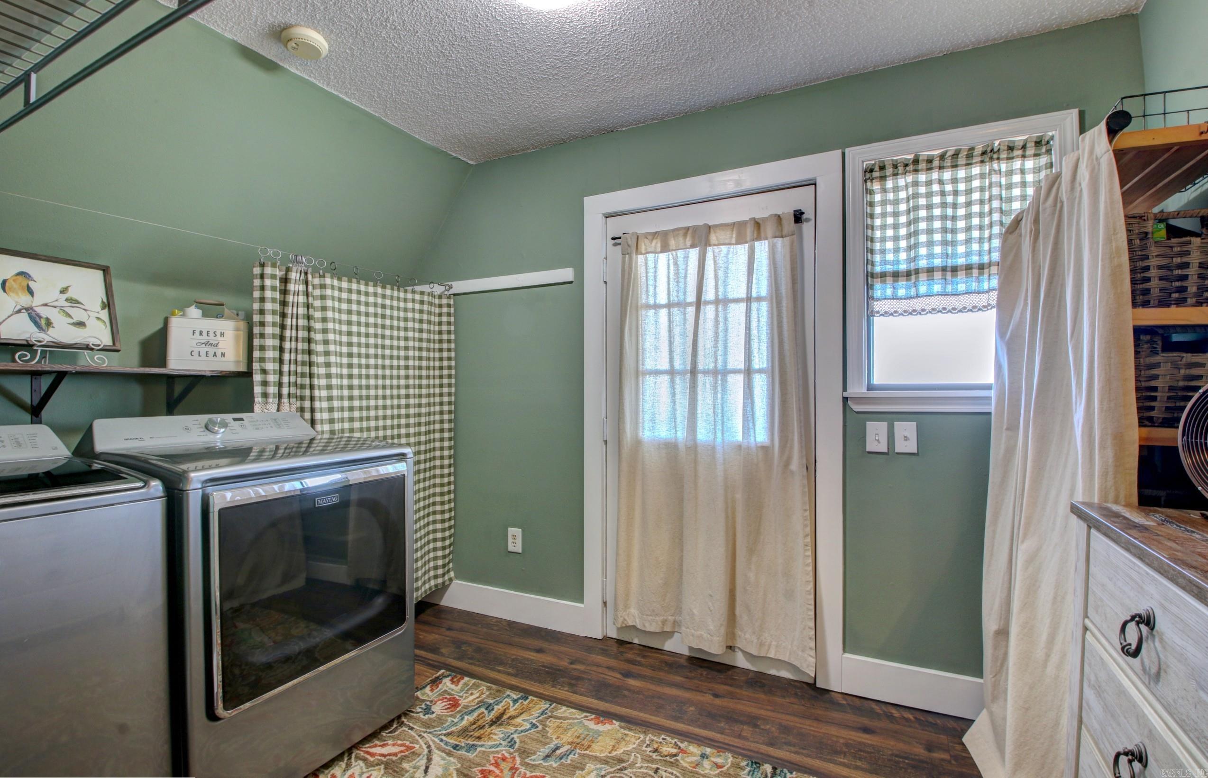
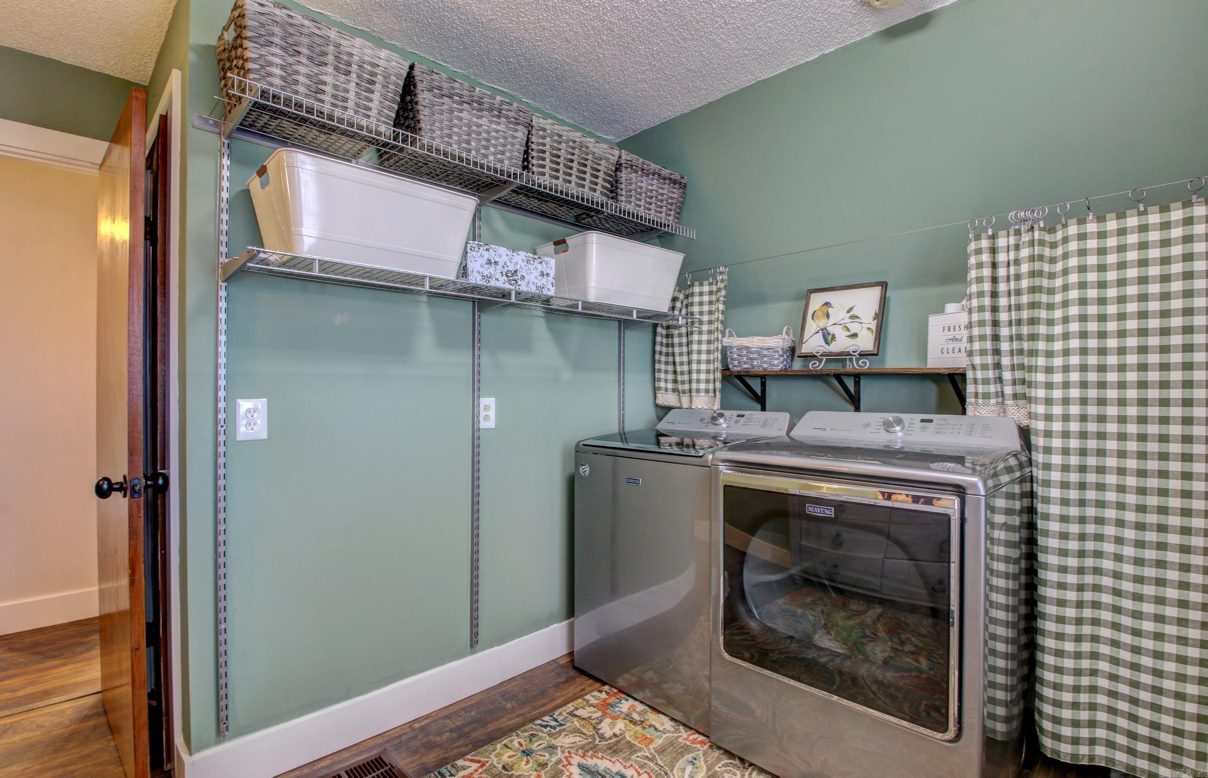
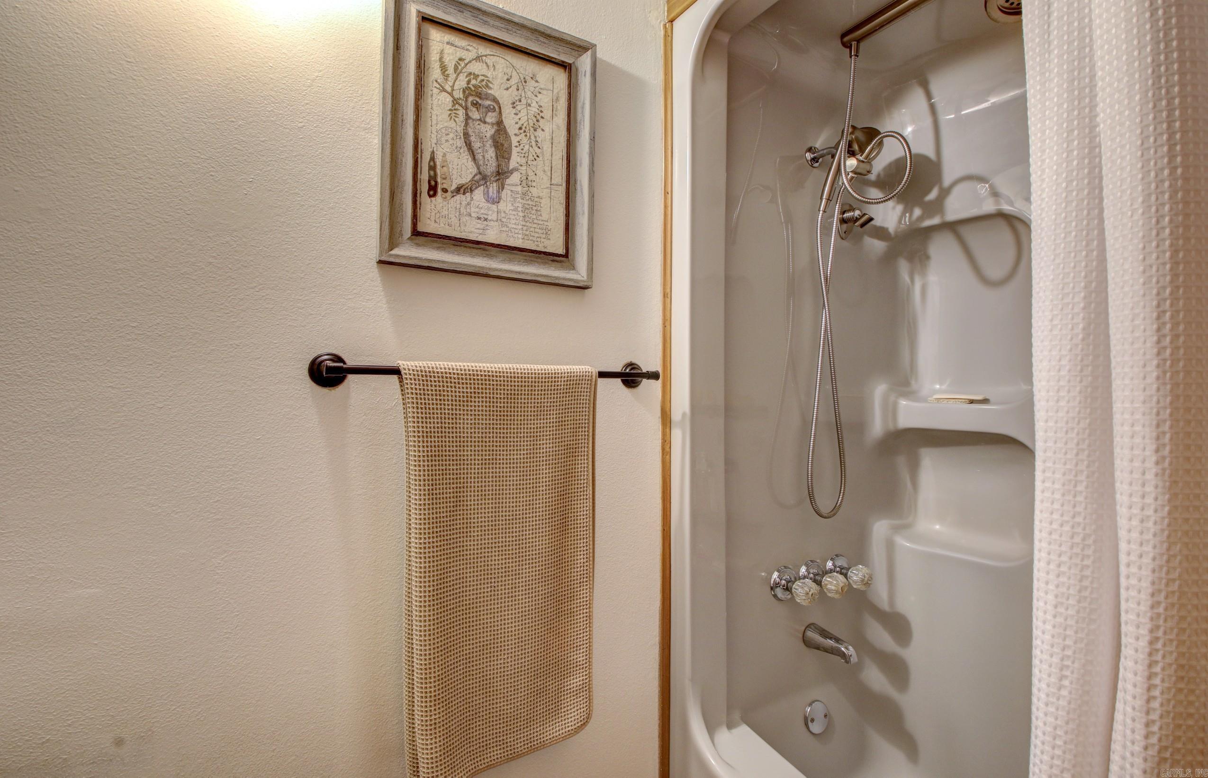
Other Interior Features Washer Connection, Dryer Connection-Electric, Water Heater-Gas, Whirlpool/Hot Tub/Spa, Smoke Detector(s), Ceiling Fan(s), Walk-in Shower, Breakfast Bar, Kit Counter- Granite Slab
Area & Lot
Lot Area 3.8 Acres
Living area 1,748 Sq.Ft.
MLS® ID 25000084
Year Built 1986
Architecture Styles A-Frame
Type Residential
Status Sold
Exterior
Stories 2
Air conditioning Central Cool-Electric, Central Heat-Gas, Mini Split
Other Exterior Features Frame, Metal/Vinyl Siding
Parking Carport, Two Car
Lot Features Sloped, Level, Wooded, Cleared, Lake View
Roof Architectural Shingle
Utilities Septic, Water-Public, Elec-Municipal (Entergy), Gas-Natural
Finance
Sales Price $309,000

Experience the Difference

When you work with our team, you gain experienced advocates committed to helping you achieve your real estate goals. We combine local market knowledge, strategic guidance, and exceptional service to deliver a positive experience from start to finish.