Leave a Message

Thank you for your message. We will be in touch with you shortly.

Explore Properties
9 Taylor Park Loop
9 Taylor Park Loop
9 Taylor Park Loop
9 Taylor Park Loop
9 Taylor Park Loop
9 Taylor Park Loop
9 Taylor Park Loop
9 Taylor Park Loop
9 Taylor Park Loop
9 Taylor Park Loop
9 Taylor Park Loop
9 Taylor Park Loop
9 Taylor Park Loop
9 Taylor Park Loop
9 Taylor Park Loop
9 Taylor Park Loop
9 Taylor Park Loop
9 Taylor Park Loop
9 Taylor Park Loop
9 Taylor Park Loop
9 Taylor Park Loop
9 Taylor Park Loop
9 Taylor Park Loop
9 Taylor Park Loop
VIEW PHOTOS
$289,900

9 Taylor Park Loop

3 Beds 2 Baths 1,480 Sq.Ft. 4,356 Sq.Ft.

Description

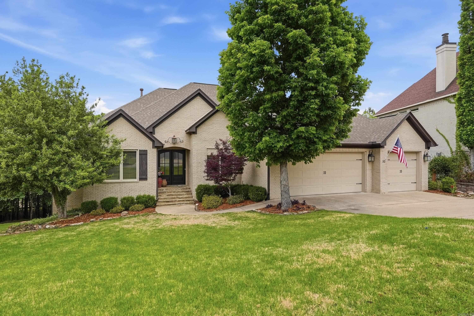
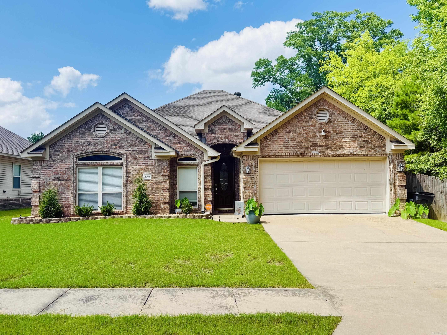
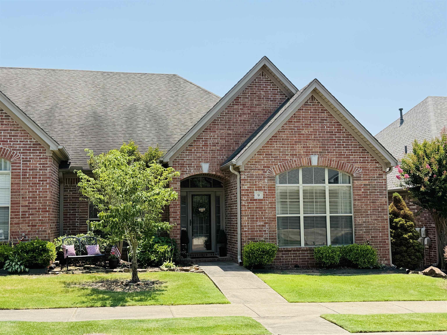
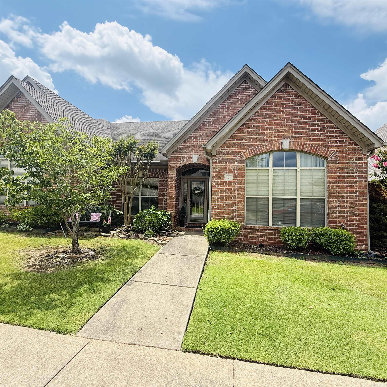
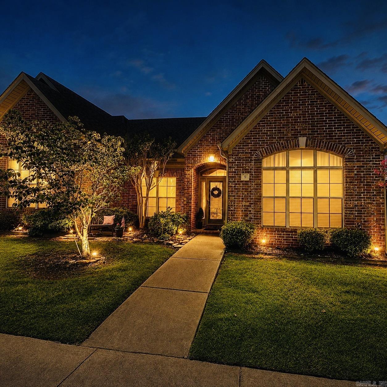
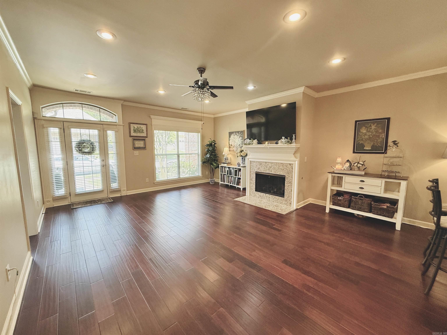
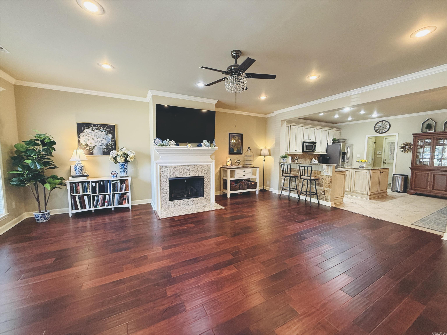
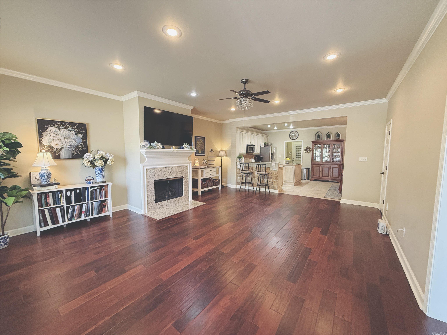
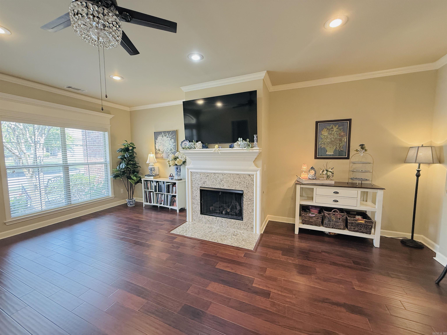
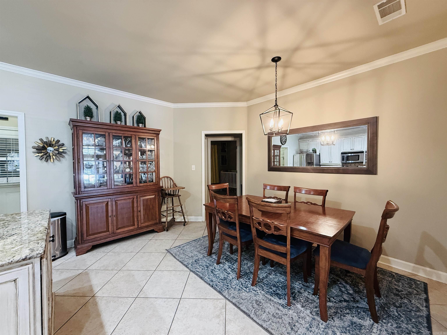
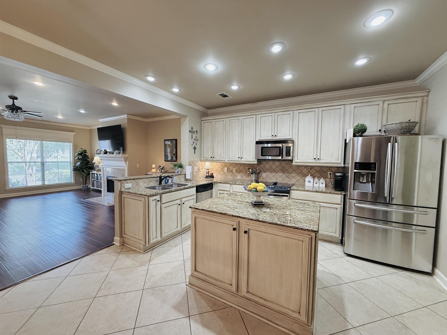
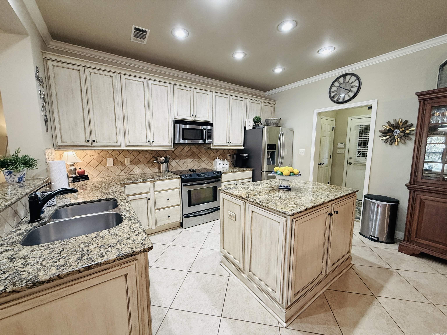
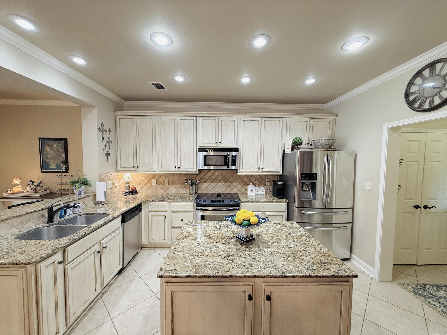
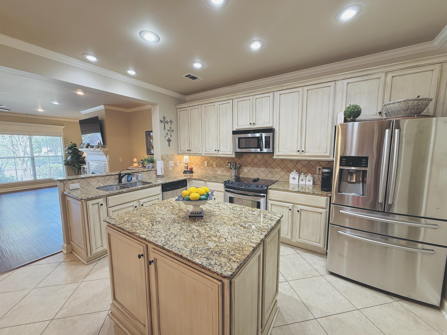
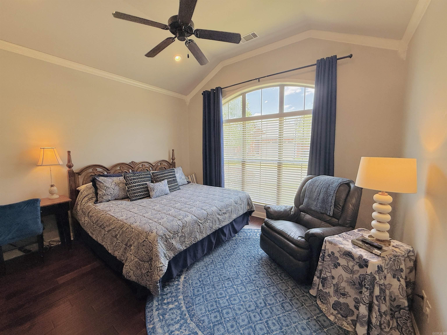
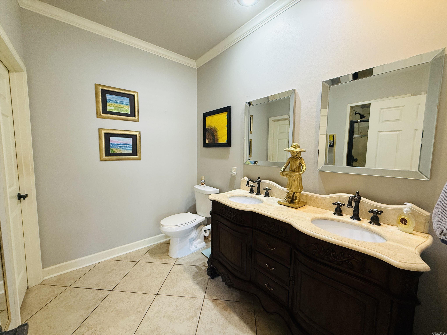
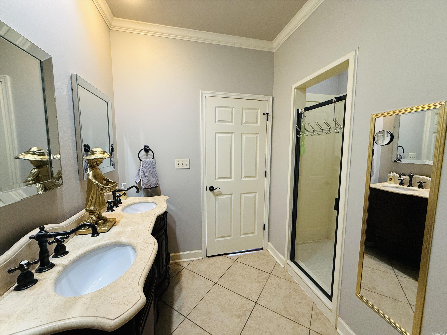
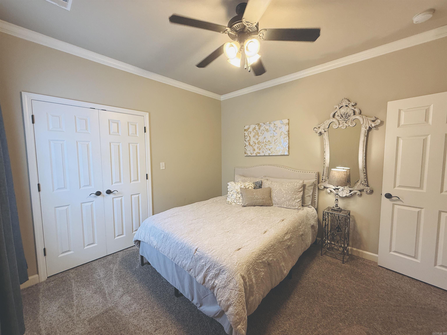
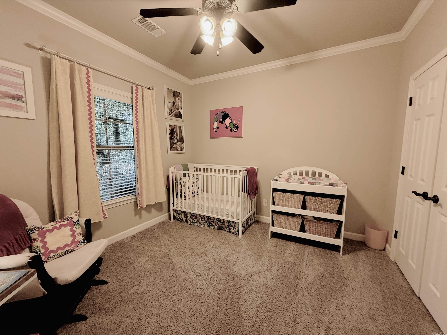
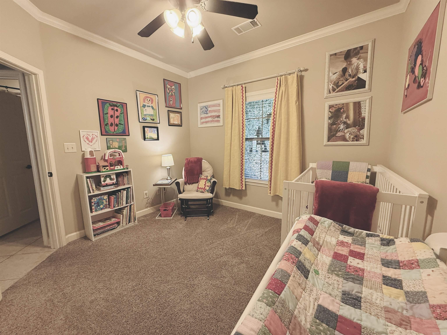
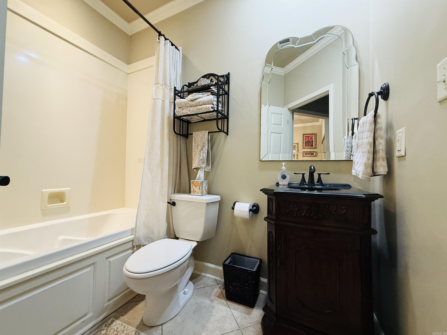
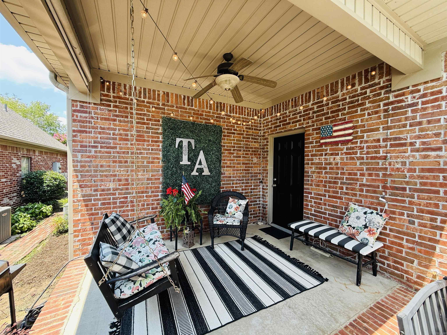
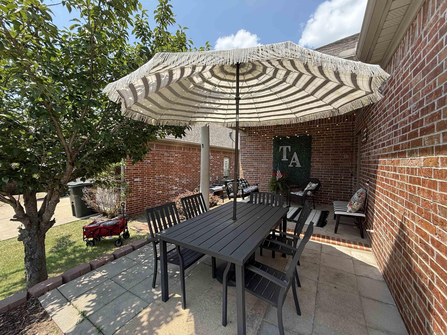
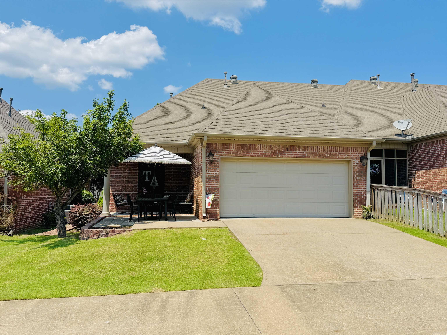
Welcome home to desirable Taylor Park, where low-maintenance living meets comfort and convenience. This well-designed 3-bedroom, 2-bath home features an inviting great room with a cozy gas fireplace that flows seamlessly into the open kitchen, complete with granite countertops, a breakfast bar, center island, and stainless steel appliances. A separate dining area provides the perfect space for everyday meals or entertaining. The split-bedroom floor plan offers privacy, with a spacious primary suite featuring double vanities, a walk-in shower, and a large walk-in closet. Two additional bedrooms share a hall bath with a jetted tub/shower combination. Enjoy outdoor living on the covered patio plus an additional open patio, ideal for relaxing or hosting guests. A rear-entry two-car garage adds convenience and curb appeal. The HOA provides lawn maintenance and sprinkler service, making it easy to enjoy a carefree lifestyle in one of the area's most desirable neighborhoods.

Share Property

Location

9 Taylor Park Loop, Little Rock, AR 72211

Status

Pending
Jane McLellan

Jane McLellan

TITLE

Sales Associate

Stan Mclellan

Stan Mclellan

TITLE

President | Principal Broker

Property Amenities

Interior
Fireplace Gas Logs Present, Uses Gas Logs Only
Appliances Free-Standing Stove, Microwave, Electric Range, Dishwasher, Disposal, Pantry, Ice Maker Connection
Flooring Wood, Tile
Total Bedrooms: 3
Full Bathrooms: 2
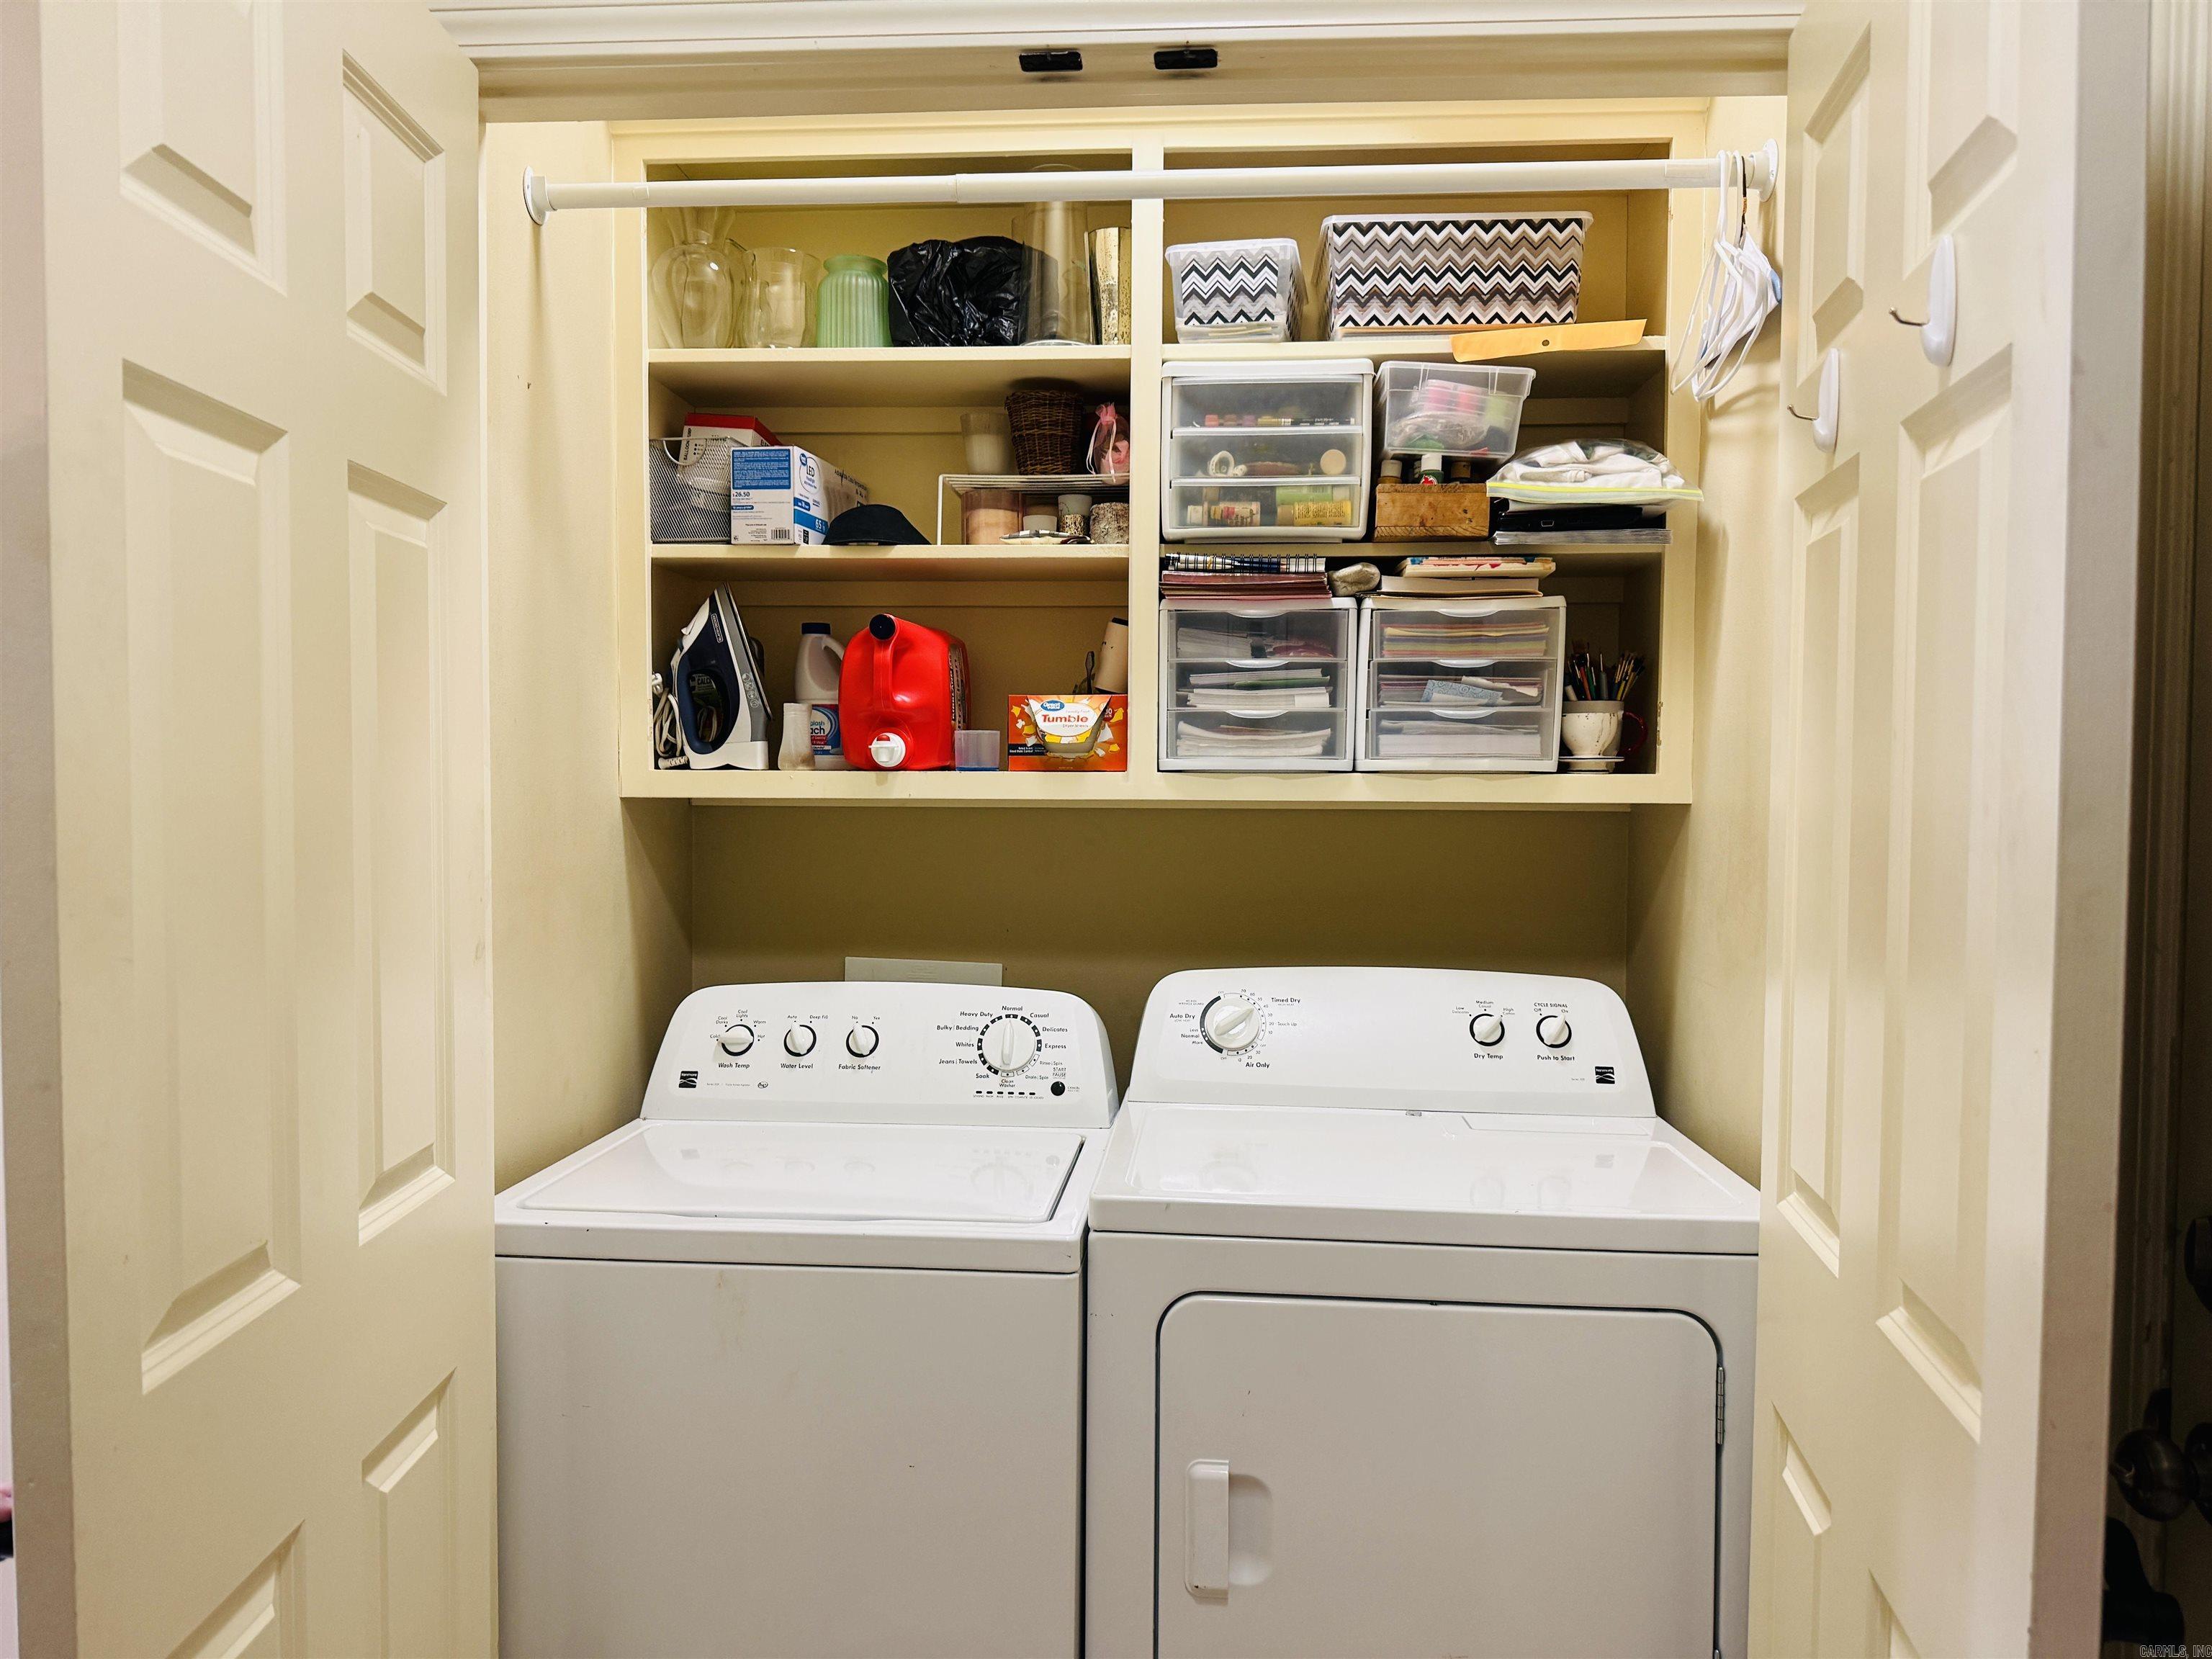
Other Interior Features Washer Connection, Dryer Connection-Gas, Water Heater-Gas, Whirlpool/Hot Tub/Spa, Smoke Detector(s), Window Treatments, Floored Attic, Walk-In Closet(s), Ceiling Fan(s), Walk-in Shower, Breakfast Bar, Kit Counter- Granite Slab
Area & Lot
Lot Area 4,356 Sq.Ft.
Living area 1,480 Sq.Ft.
MLS® ID 26027096
Year Built 2007
Middle School Pinnacle View
Elementary School Terry
Architecture Styles Traditional
Type Residential
Status Pending
Exterior
Stories 1
Air conditioning Central Cool-Gas, Central Cool-Electric
Green Feature Insulated Windows, Insulated Doors
Other Exterior Features Brick, Metal/Vinyl Siding
Parking Garage, Two Car
Lot Features Level, In Subdivision
Roof Architectural Shingle
Utilities Sewer-Public, Gas-Natural, TV-Cable, All Underground
Finance
Sales Price $289,900
Real Estate Tax $2,477 yearly
image

Schedule a Showing

We would love to show you our beautiful property. Please select your preferred date and time below. An agent will be in touch shortly to confirm your appointment.

Schedule a Showing

We would love to show you our beautiful property. Please select your preferred date and time below. An agent will be in touch shortly to confirm your appointment.

Thank you for your interest in 9 Taylor Park Loop, Little Rock, AR 72211. We are reviewing your request and will be in touch shortly!

Mortgage Calculator

Estimate your monthly mortgage payment, including the principal and interest, property taxes, and HOA. Adjust the values to generate a more accurate rate.

All estimates are provided for informational purposes only. Actual amounts may vary.
$0,000 Your Payment 20 15 65
$0,000 Your Payment

Little Rock

Experience the Difference

When you work with our team, you gain experienced advocates committed to helping you achieve your real estate goals. We combine local market knowledge, strategic guidance, and exceptional service to deliver a positive experience from start to finish.