Leave a Message

Thank you for your message. We will be in touch with you shortly.

Explore Properties
241 Skyline Drive
241 Skyline Drive
241 Skyline Drive
241 Skyline Drive
241 Skyline Drive
241 Skyline Drive
241 Skyline Drive
241 Skyline Drive
241 Skyline Drive
241 Skyline Drive
241 Skyline Drive
241 Skyline Drive
241 Skyline Drive
241 Skyline Drive
241 Skyline Drive
241 Skyline Drive
241 Skyline Drive
241 Skyline Drive
241 Skyline Drive
241 Skyline Drive
241 Skyline Drive
241 Skyline Drive
241 Skyline Drive
241 Skyline Drive
241 Skyline Drive
VIEW PHOTOS
$175,000

241 Skyline Drive

3 Beds 2 Baths 1,134 Sq.Ft. 6,534 Sq.Ft.

Description

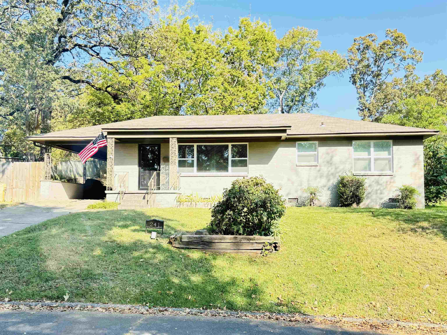
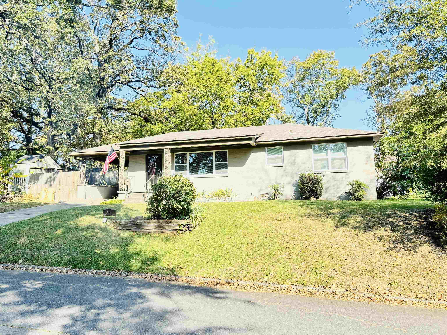
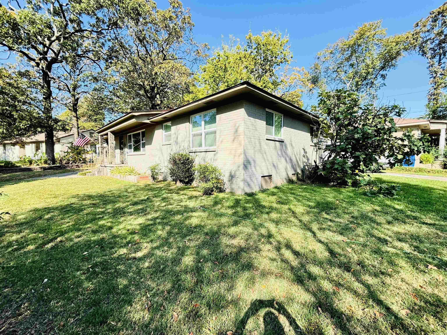
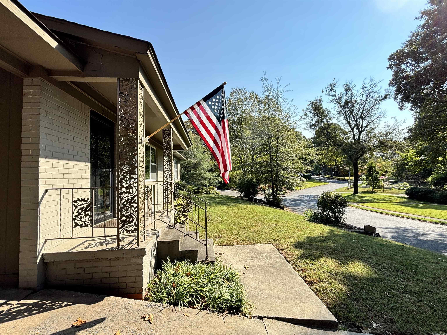
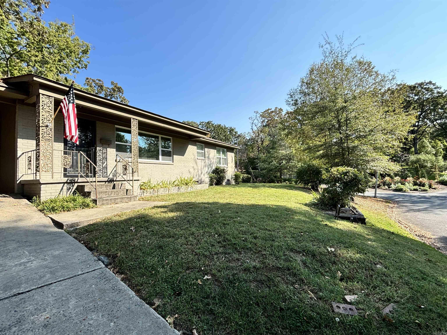
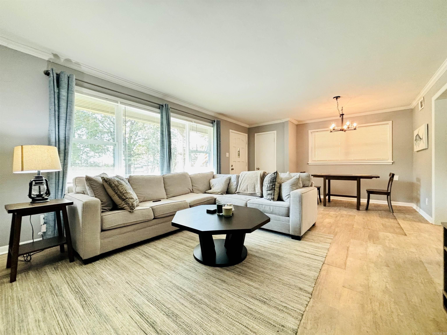
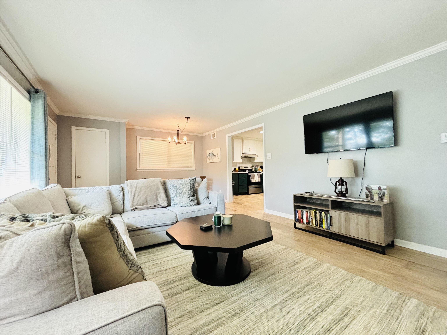
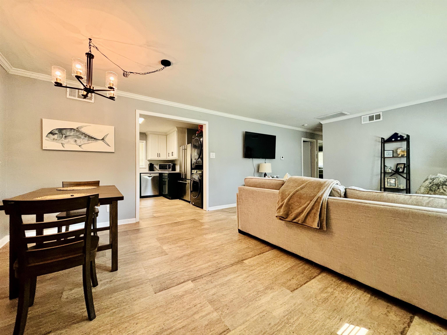
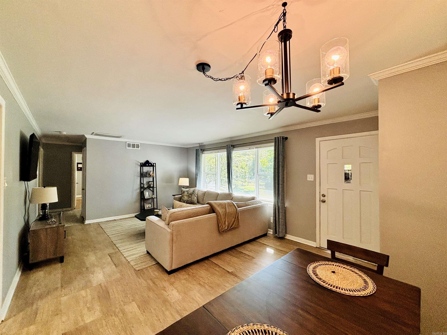
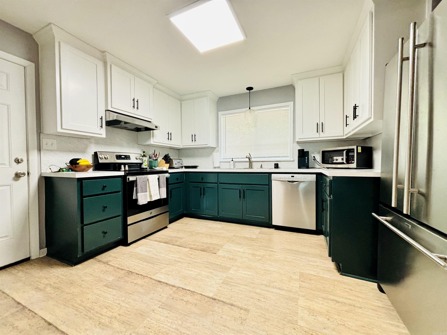
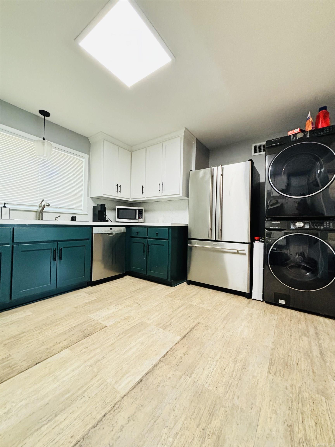
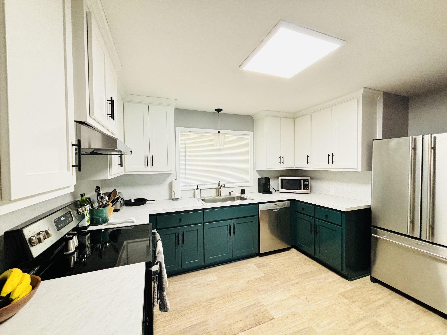
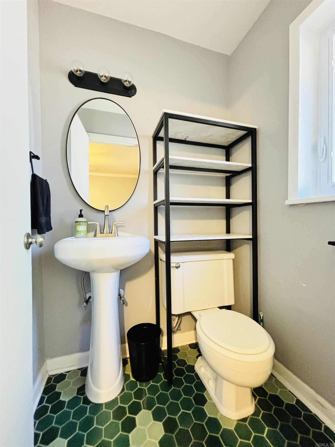
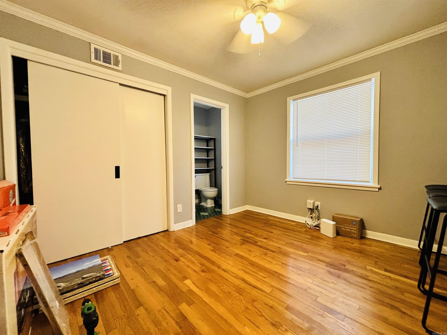
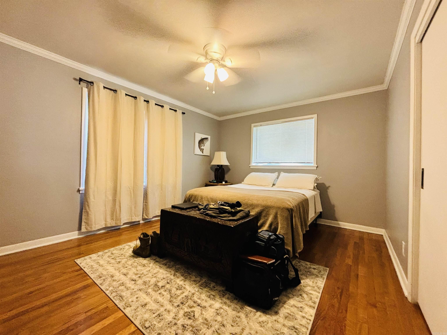
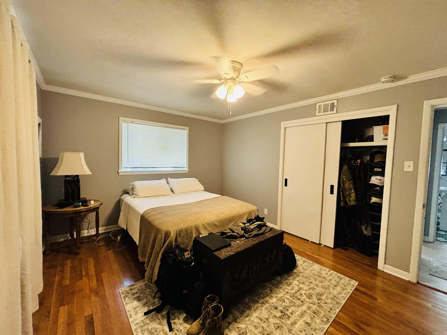
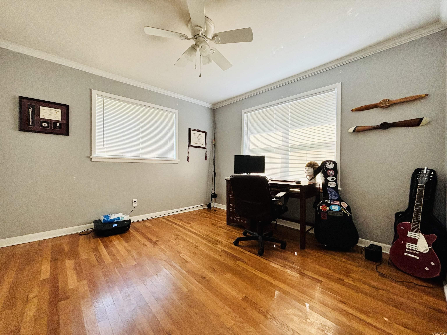
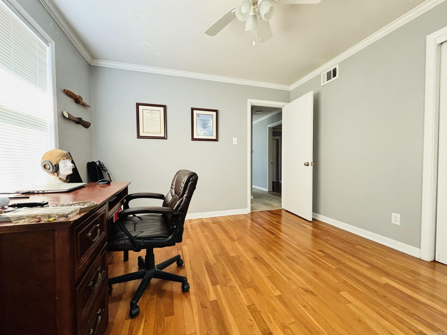
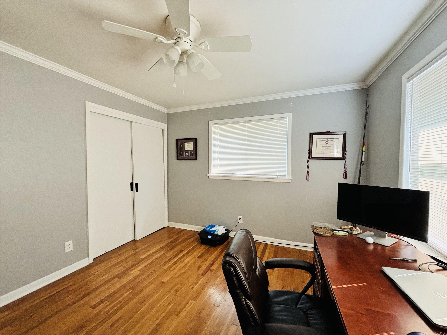
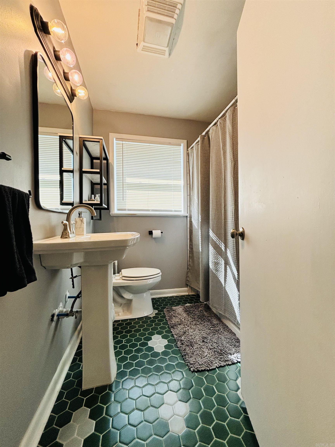
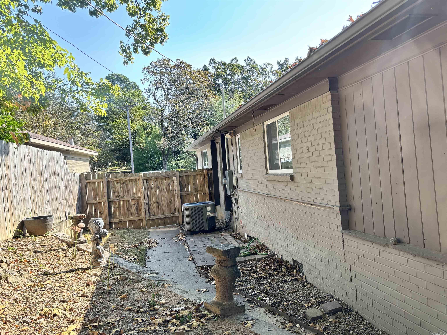
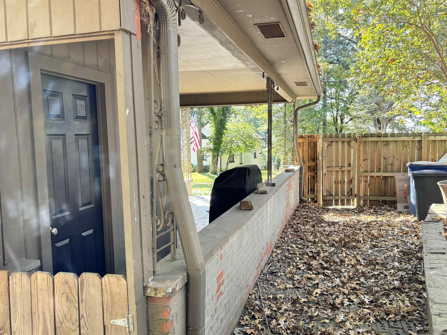
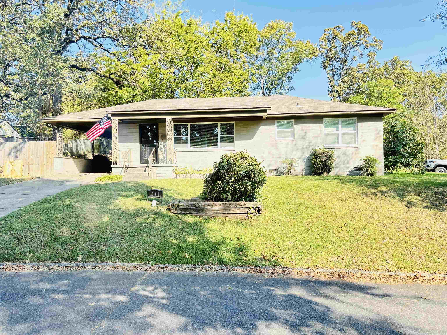
Excellent home in highly sought after area in the Historic Edgemont area of Park Hill in the upper area of Skyline Dr. in NLR. Comfort oozes thought this property with the open living & dining rooms flowing freely into the updated and fully remodeled kitchen, including new cabinents/hardware, flooring (2020), new vinyl double insulated windows throughout the home (2023) and new Central HVAC (2023).The 3 Bedrooms have beautiful original hardwood floors and the bathrooms have been updated with classic timeless finishes. Stacked washer/dryer and refrigerator to convey. Another cool extra, the property sits across the street from the Community Garden. *Agents, please see Confidential remarks before showing or submitting offers, currently leased and tenant occupied through Aug. 31, 2025.

Share Property

Location

241 Skyline Drive, North Little Rock, AR 72116

Status

Sold

Date Sold

October 25, 2024
Jane McLellan

Jane McLellan

TITLE

Sales Associate

Property Amenities

Interior
Fireplace None
Appliances Free-Standing Stove, Gas Range, Dishwasher, Disposal, Refrigerator-Stays, Ice Maker Connection, Other (see remarks)
Flooring Luxury Vinyl
Total Bedrooms: 3
Half Bathrooms: 1
Full Bathrooms: 1
Other Interior Features Washer Connection, Dryer Connection-Electric, Water Heater-Gas, Smoke Detector(s), Window Treatments, Ceiling Fan(s), Kit Counter-Formica
Area & Lot
Lot Area 6,534 Sq.Ft.
Living area 1,134 Sq.Ft.
MLS® ID 24037186
Year Built 1945
Architecture Styles Traditional
Type Residential
Status Sold
Exterior
Stories 1
Air conditioning Central Cool-Electric, Central Heat-Gas, Other (see remarks)
Green Feature Insulated Windows, Insulated Doors
Other Exterior Features Brick
Parking Carport, One Car, Other (see remarks)
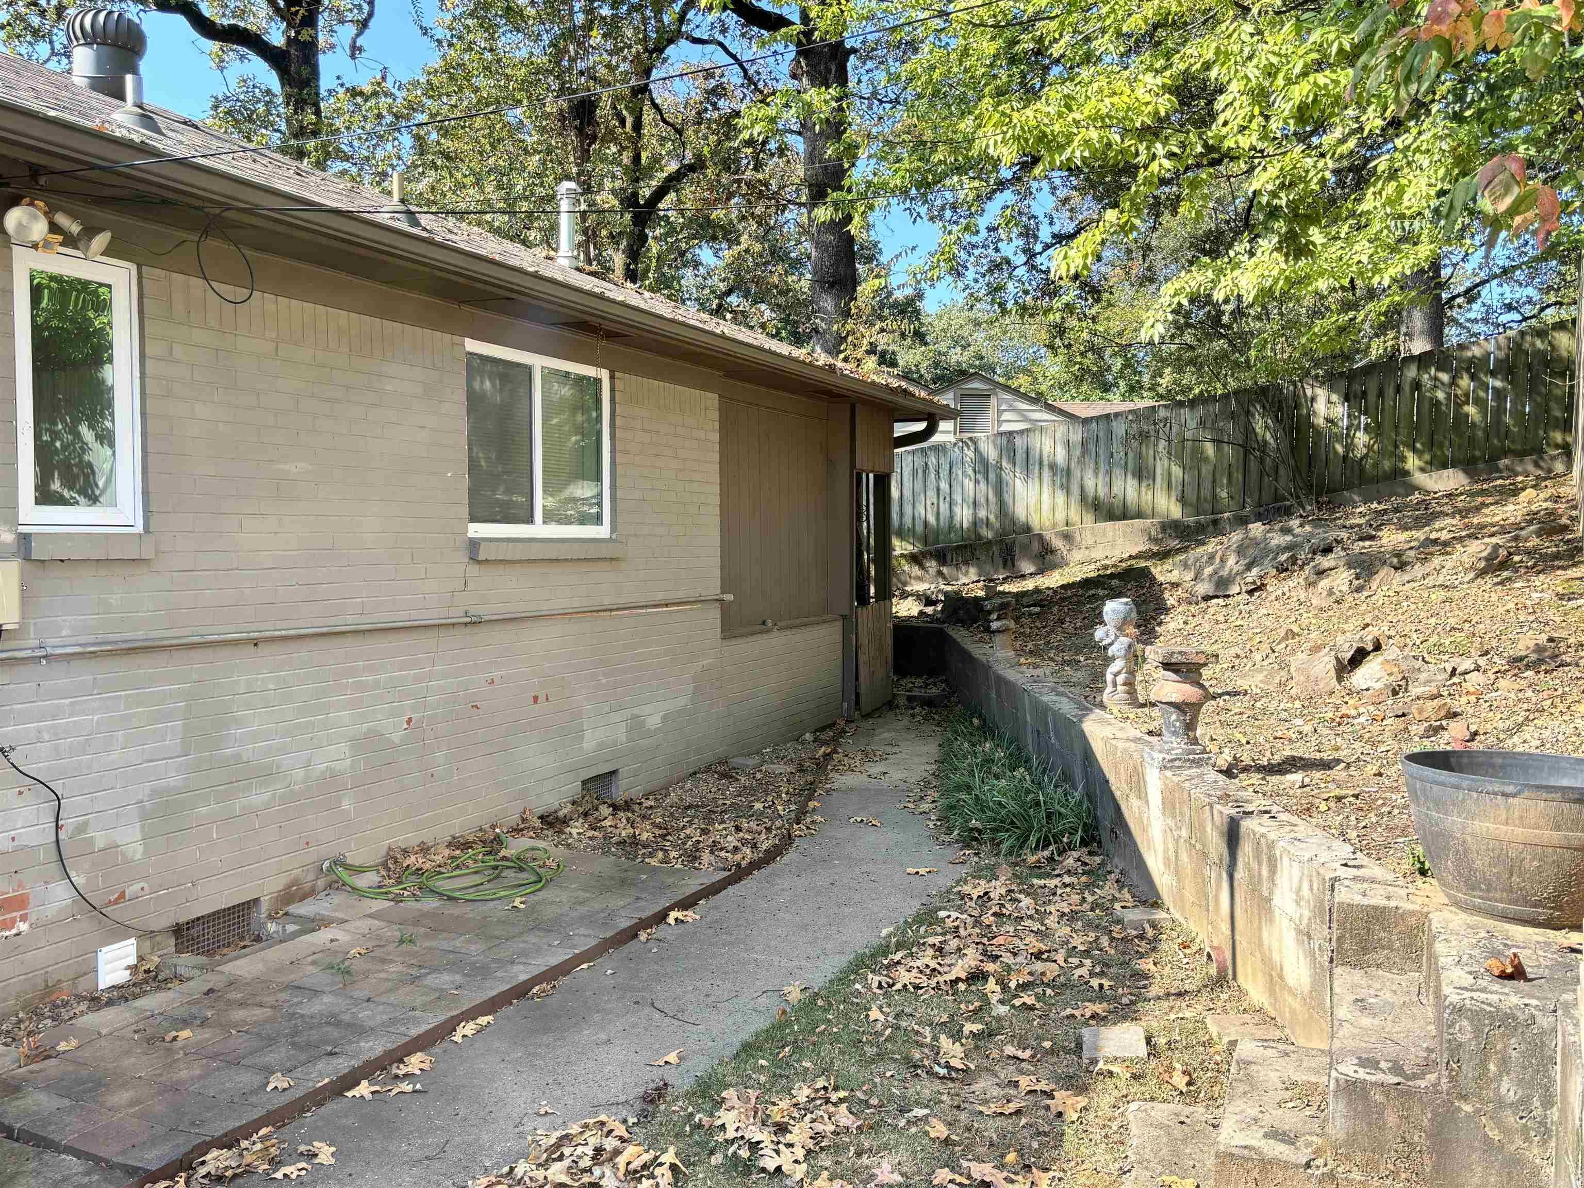
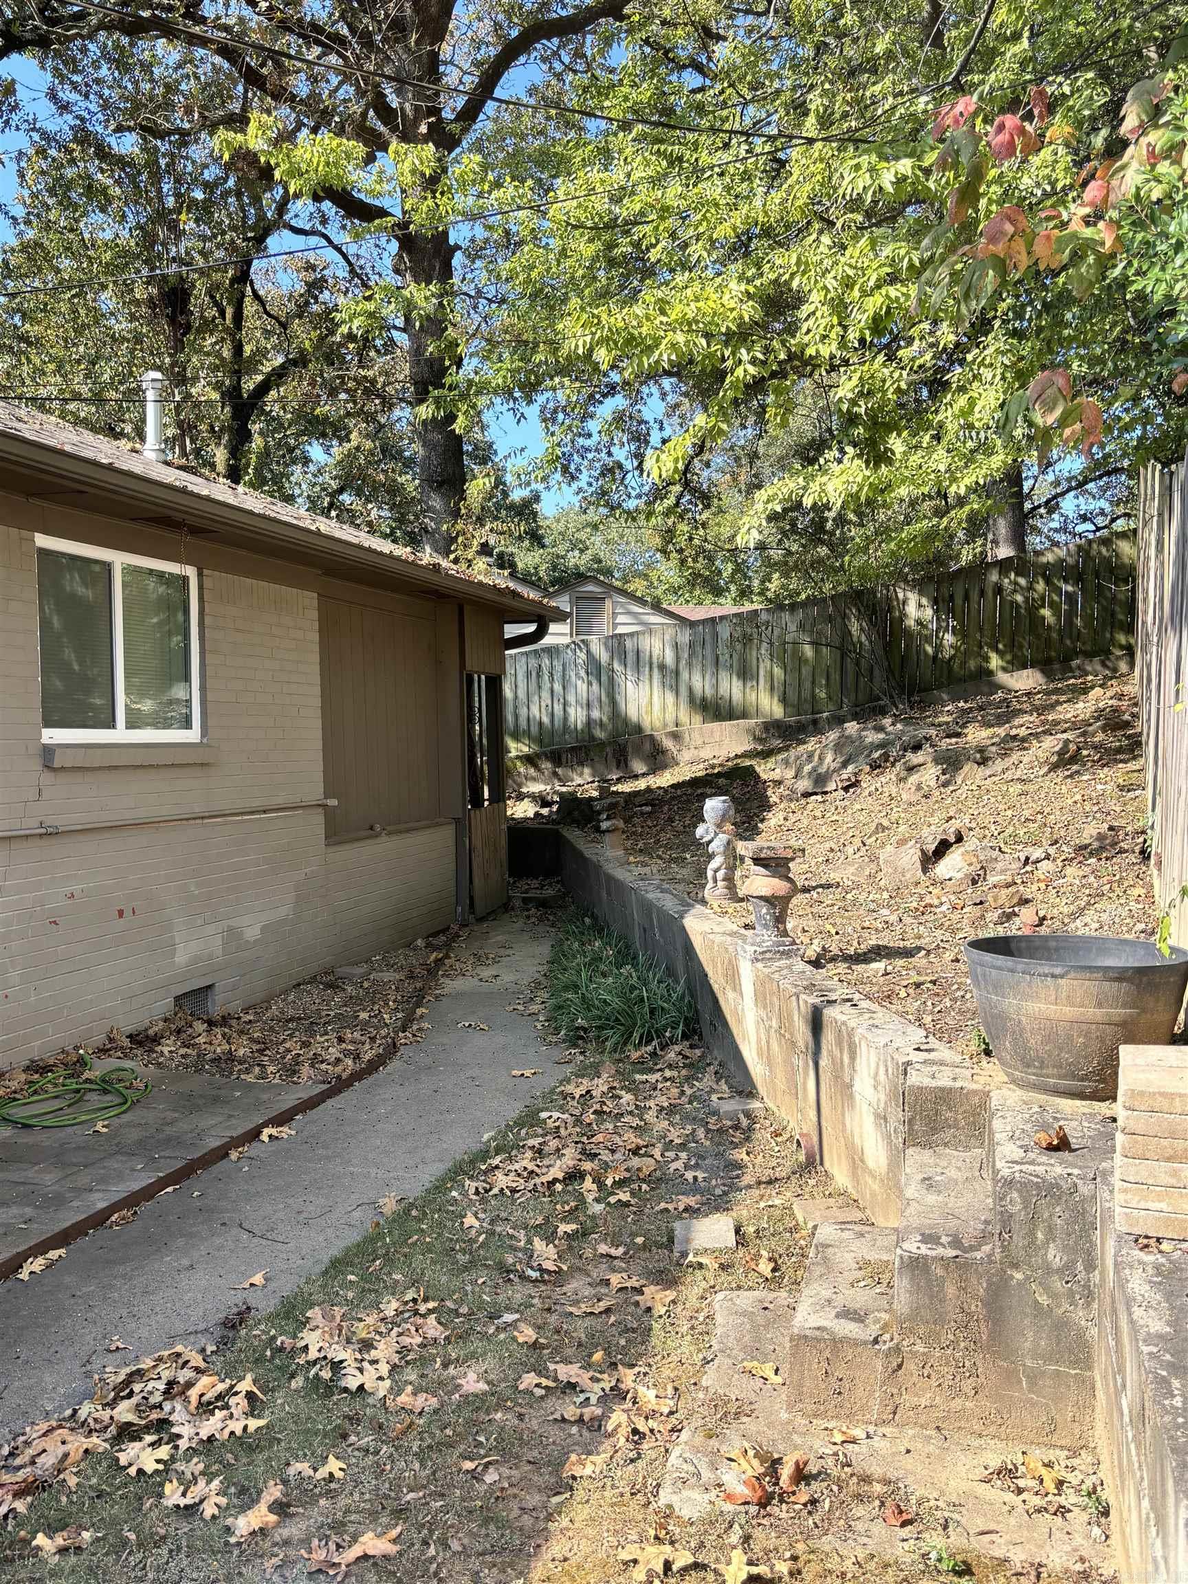
Lot Features Sloped, Level, Corner Lot, In Subdivision
Roof Composition
Utilities Sewer-Public, Water-Public, Elec-Municipal (Entergy), Gas-Natural
Finance
Sales Price $175,000
Real Estate Tax $1,737 yearly

Experience the Difference

When you work with our team, you gain experienced advocates committed to helping you achieve your real estate goals. We combine local market knowledge, strategic guidance, and exceptional service to deliver a positive experience from start to finish.