Leave a Message

Thank you for your message. We will be in touch with you shortly.

Explore Properties
7321 PEACH BLOSSOM Drive
VIEW PHOTOS
$302,000

7321 PEACH BLOSSOM Drive

3 Beds 2 Baths 2,078 Sq.Ft. 7,840.8 Sq.Ft.
Description

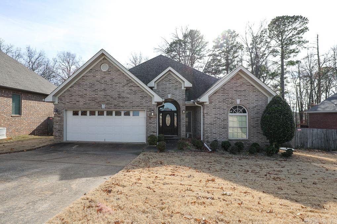
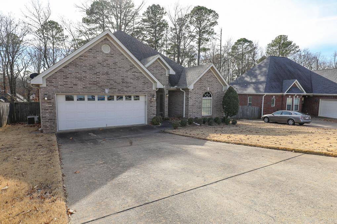
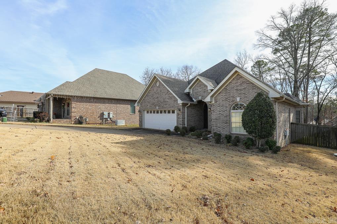
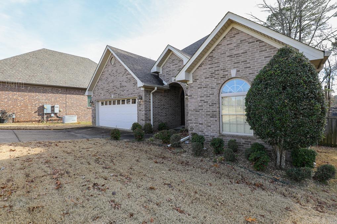
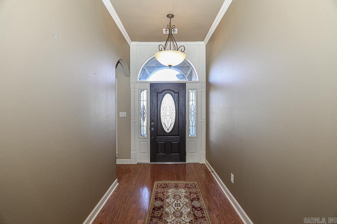
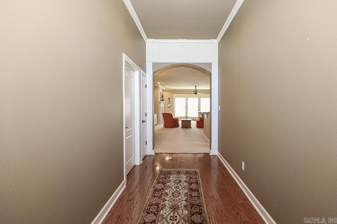
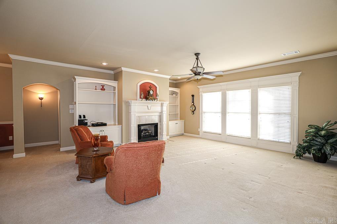
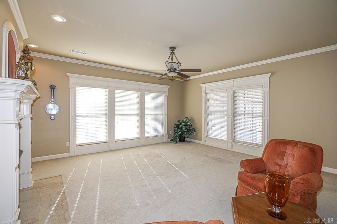
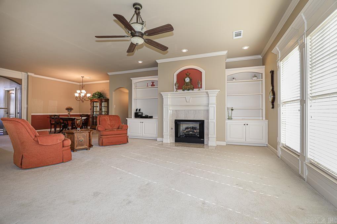
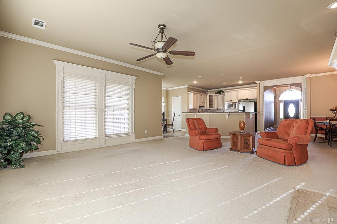
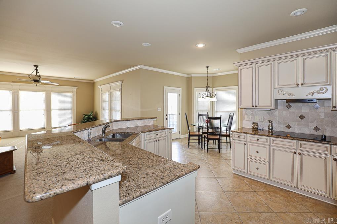
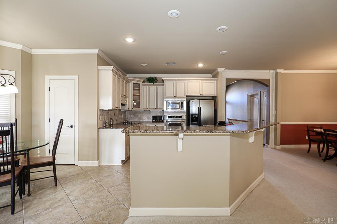
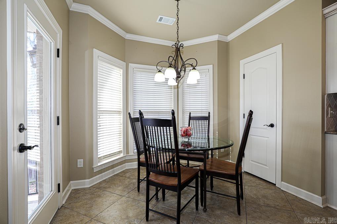
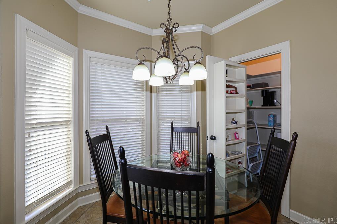
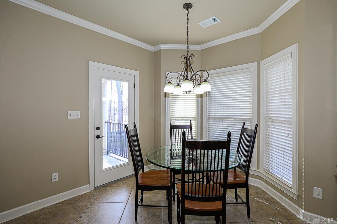
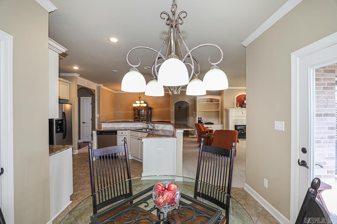
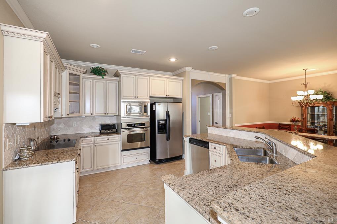
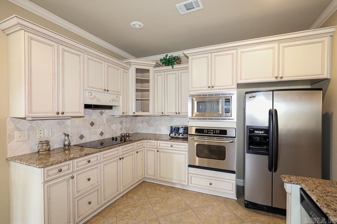
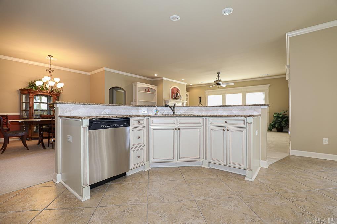
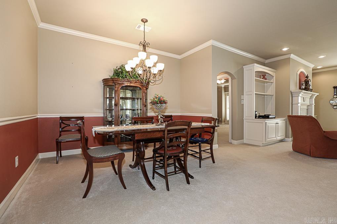
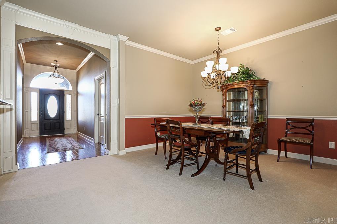
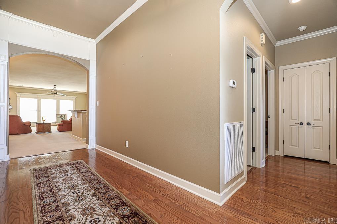
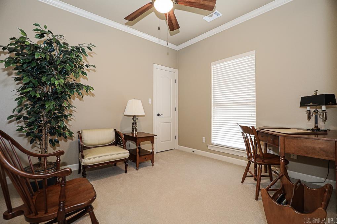
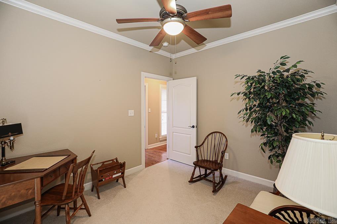
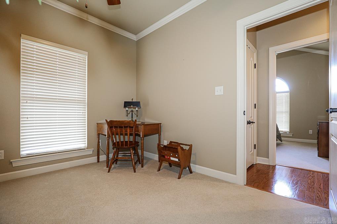
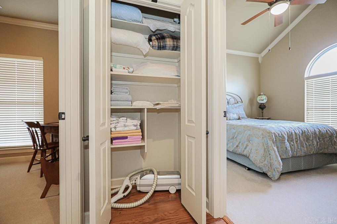
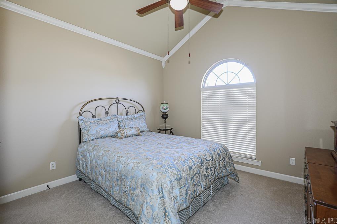
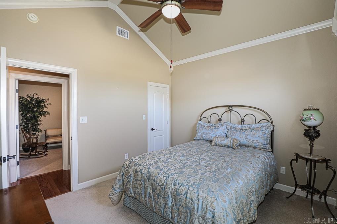
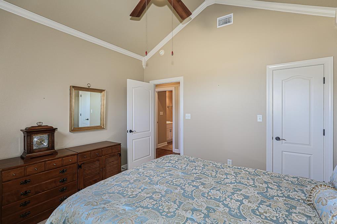
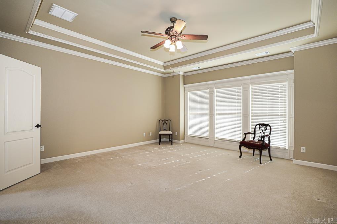
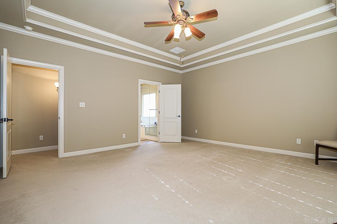
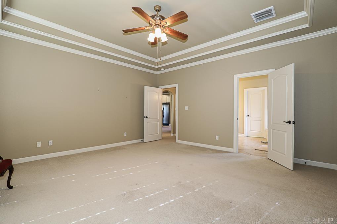
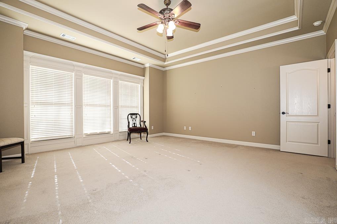
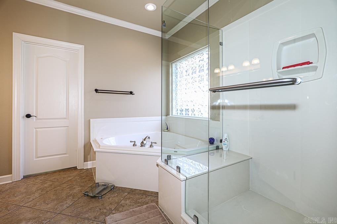
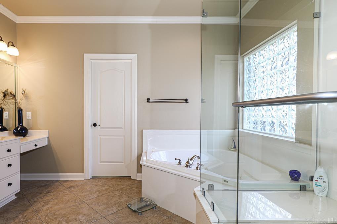
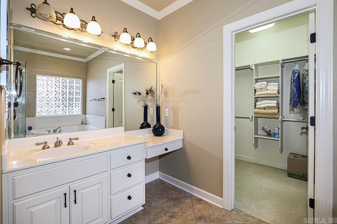
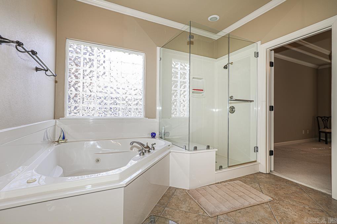
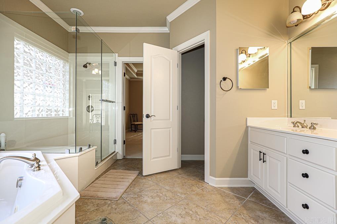
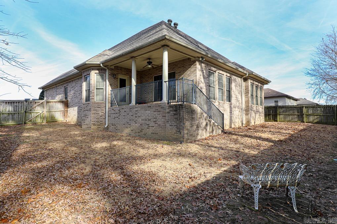
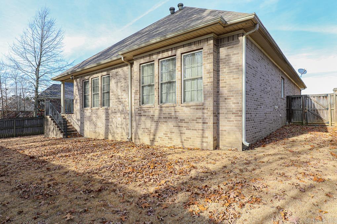
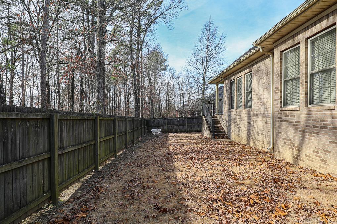
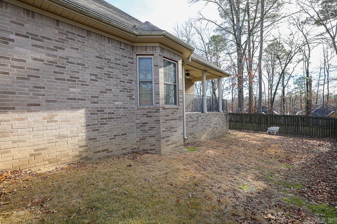
Absolutely beautiful home at the end of a cul-de-sac in Hurricane Lake Estates. This well maintained home is ready for you to come make it your own. As you walk in the front door you will be greeted by a foyer that leads into a massive open floor plan. The kitchen, dining, breakfast areas all open into the spacious living area. The primary bed room and bathroom are both oversized with a walk-in shower and jetted tub. Come check it out before it is gone! Agents please see remarks

Share Property

Location

7321 PEACH BLOSSOM Drive, Benton, AR 72019

Status

Sold

Date Sold

October 23, 2024
Jane McLellan

Jane McLellan

TITLE

Sales Associate

Property Amenities

Interior
Fireplace Gas Logs Present
Appliances Microwave, Electric Range, Dishwasher, Disposal, Pantry, Ice Maker Connection, Other (see remarks)
Flooring Carpet, Wood, Tile
Total Bedrooms: 3
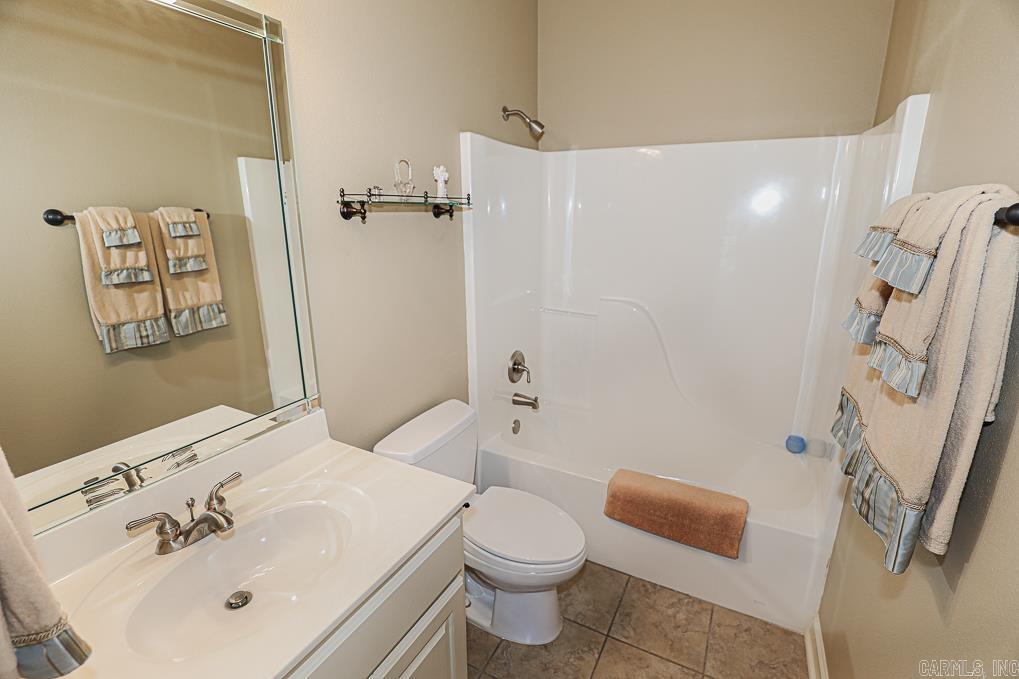
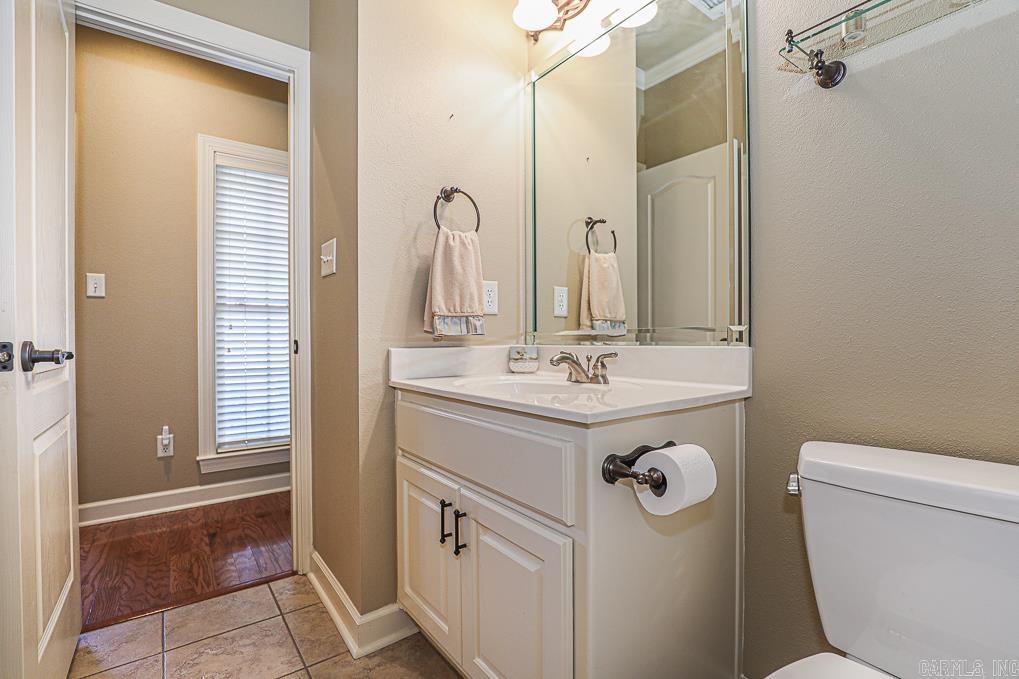
Full Bathrooms: 2
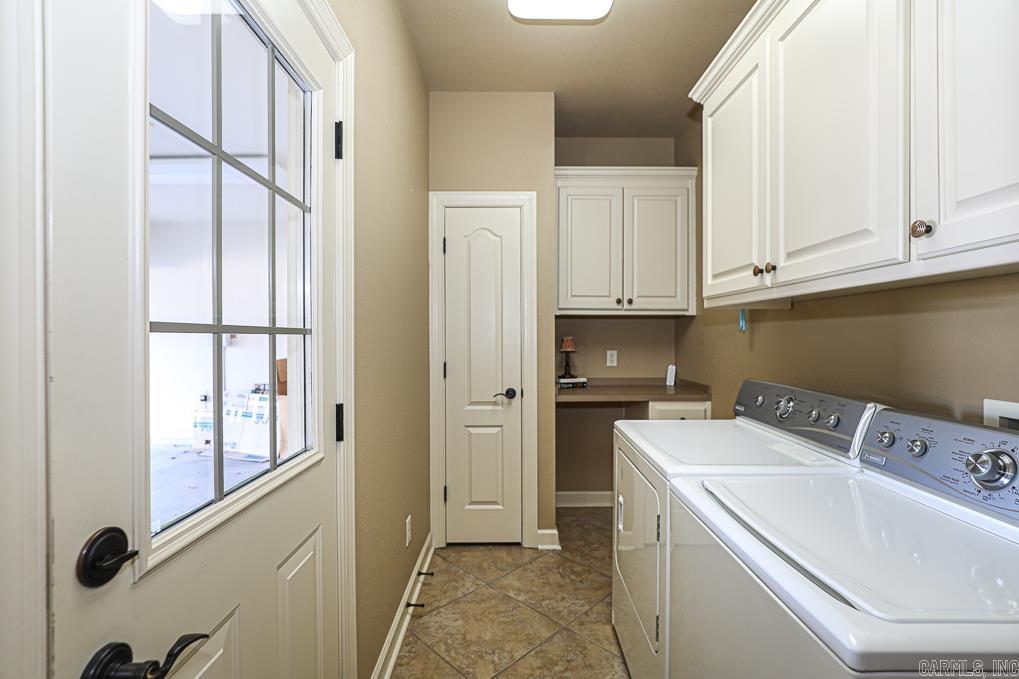
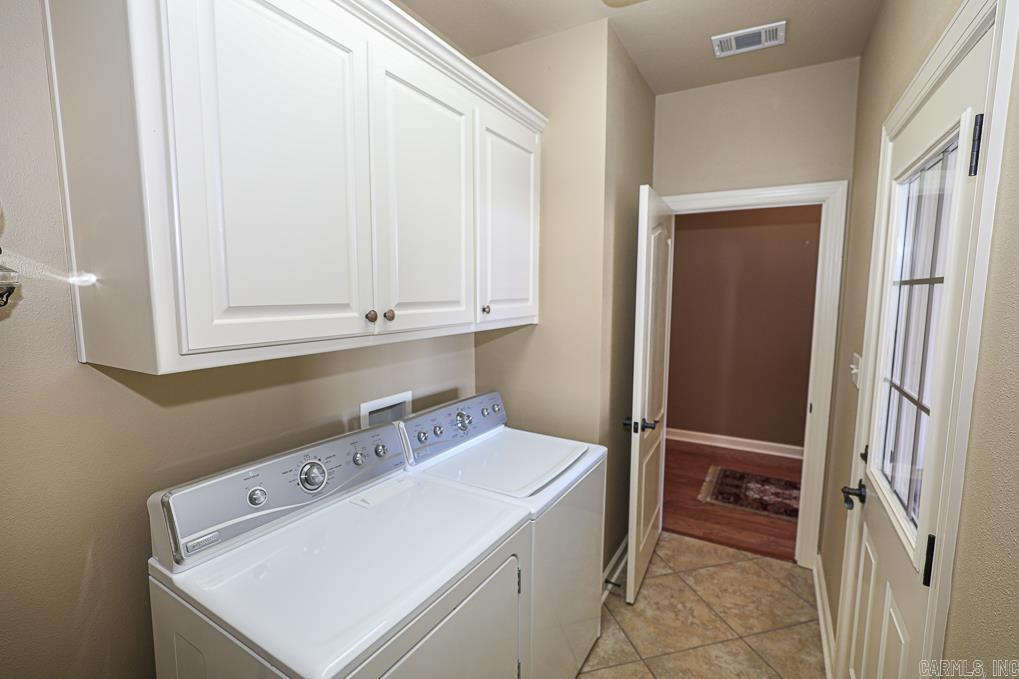
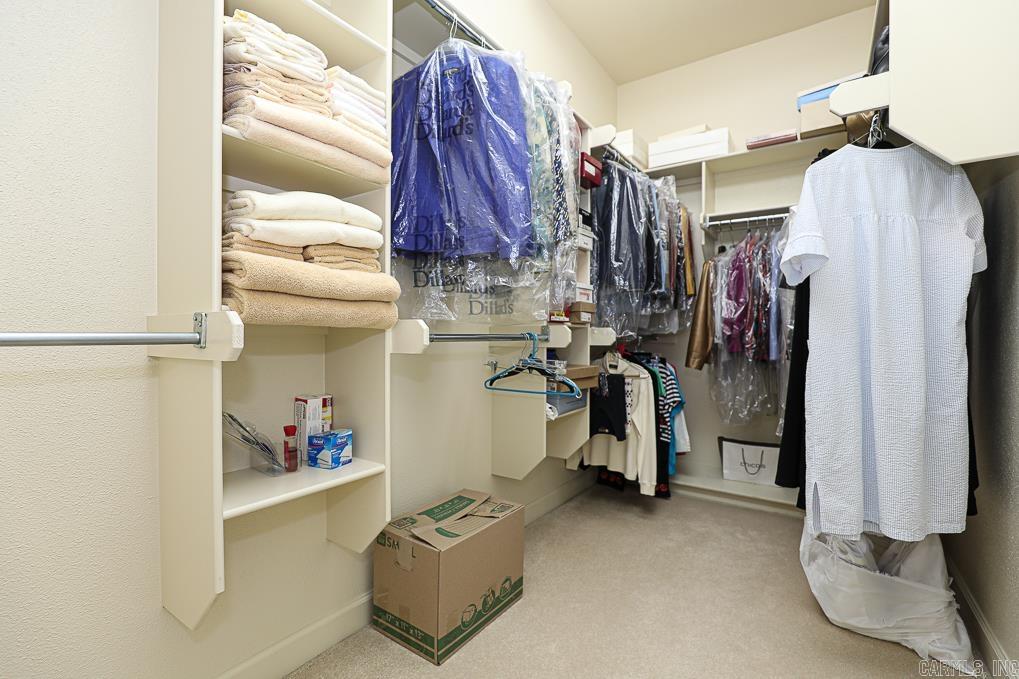
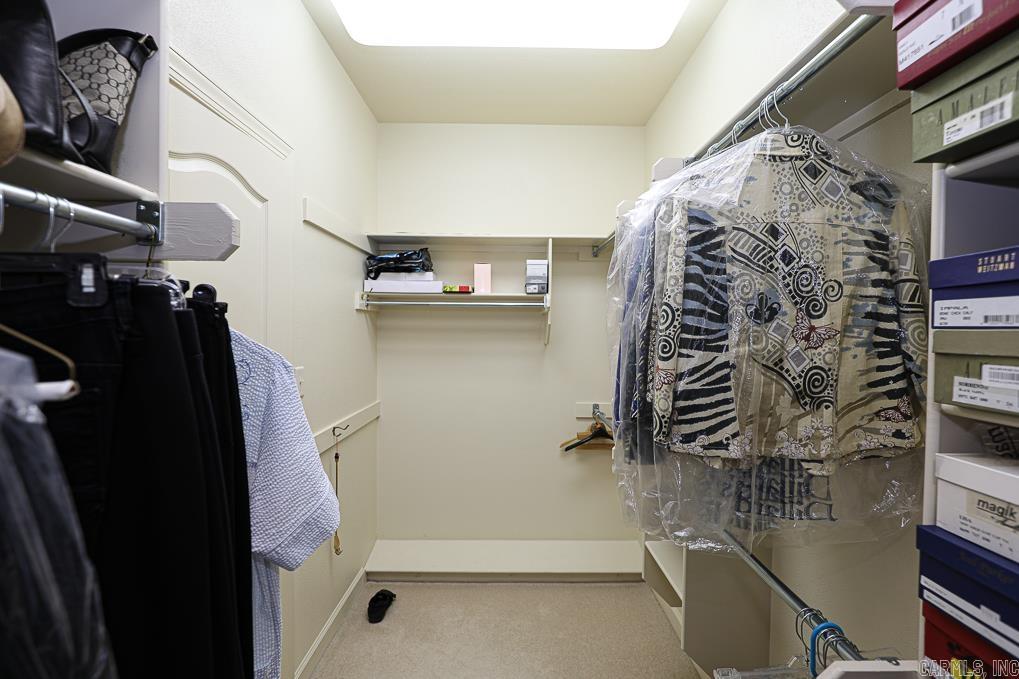
Other Interior Features Washer Connection, Dryer Connection-Electric, Water Heater-Gas, Whirlpool/Hot Tub/Spa, Smoke Detector(s), Floored Attic, Walk-In Closet(s), Built-Ins, Ceiling Fan(s), Walk-in Shower, Breakfast Bar, Wired for Highspeed Inter, Kit Counter- Granite Slab
Area & Lot
Lot Area 7,840.8 Sq.Ft.
Living area 2,078 Sq.Ft.
MLS® ID 24000192
Year Built 2005
Architecture Styles Traditional
Type Residential
Status Sold
Exterior
Stories 1
Air conditioning Central Cool-Gas, Central Heat-Gas
Green Feature Insulated Windows, Insulated Doors
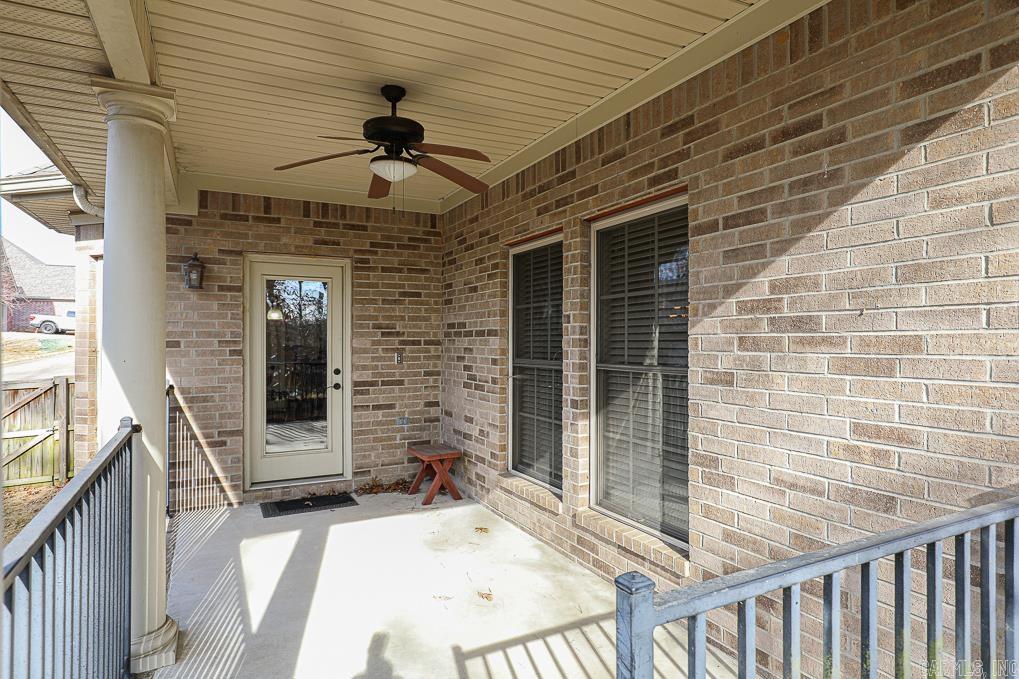
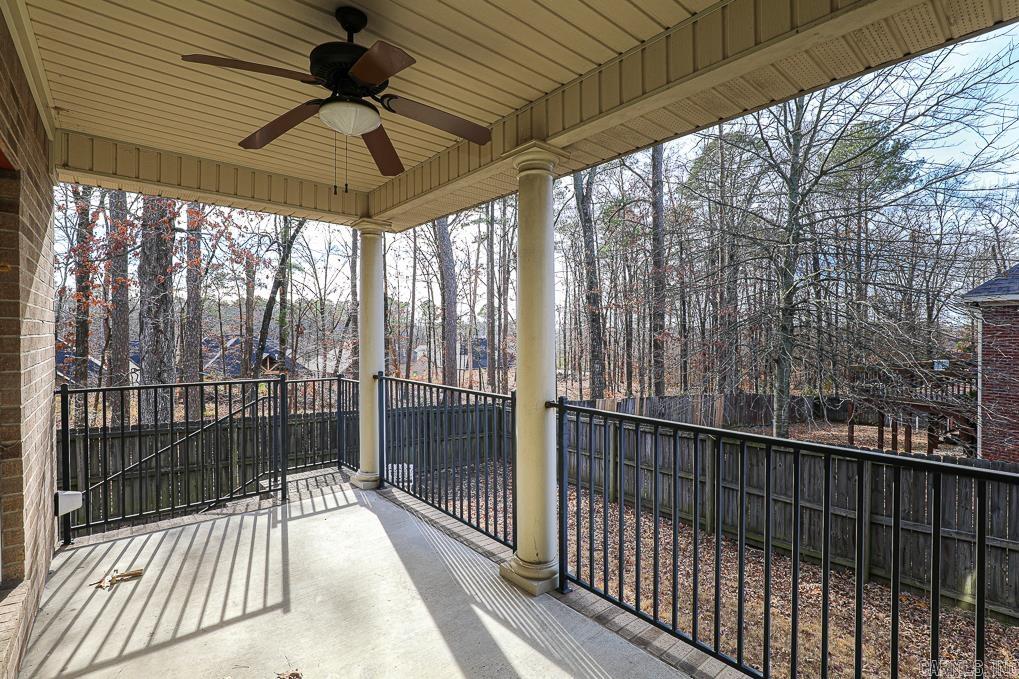
Other Exterior Features Brick
Parking Garage, Two Car
Lot Features Level, Cul-de-sac, In Subdivision
Roof Architectural Shingle
Utilities Sewer-Public, Water-Public, Elec-Municipal (Entergy), Gas-Natural
Finance
Sales Price $302,000
Real Estate Tax $1,081 yearly

Experience the Difference

When you work with our team, you gain experienced advocates committed to helping you achieve your real estate goals. We combine local market knowledge, strategic guidance, and exceptional service to deliver a positive experience from start to finish.