Leave a Message

Thank you for your message. We will be in touch with you shortly.

Explore Properties
9501 Alexander Road
9501 Alexander Road
9501 Alexander Road
9501 Alexander Road
9501 Alexander Road
9501 Alexander Road
9501 Alexander Road
9501 Alexander Road
9501 Alexander Road
9501 Alexander Road
9501 Alexander Road
9501 Alexander Road
9501 Alexander Road
9501 Alexander Road
9501 Alexander Road
9501 Alexander Road
9501 Alexander Road
9501 Alexander Road
9501 Alexander Road
9501 Alexander Road
9501 Alexander Road
9501 Alexander Road
9501 Alexander Road
9501 Alexander Road
9501 Alexander Road
9501 Alexander Road
9501 Alexander Road
9501 Alexander Road
9501 Alexander Road
VIEW PHOTOS
$297,000

9501 Alexander Road

3 Beds 2 Baths 2,285 Sq.Ft. 4 Acres

Description

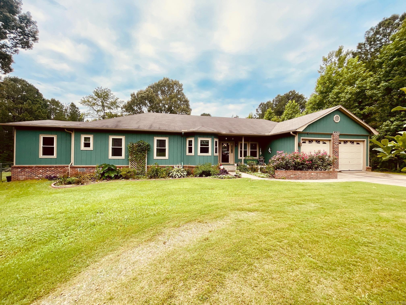
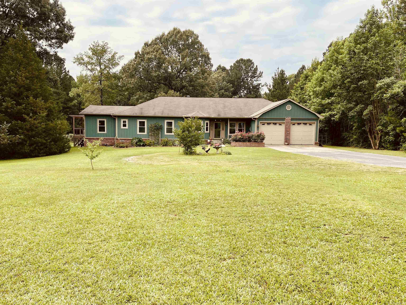
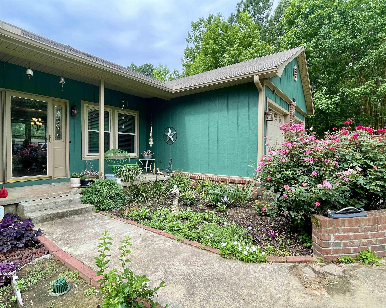
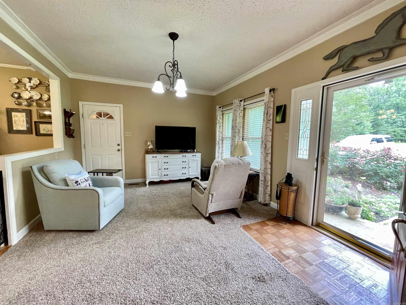
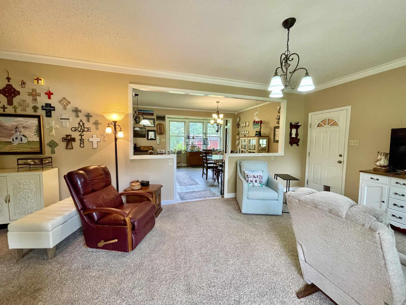
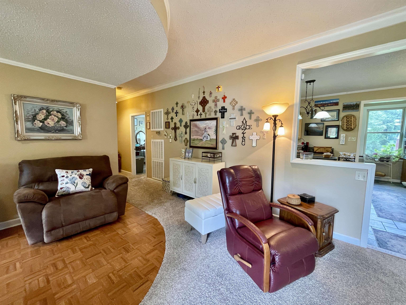
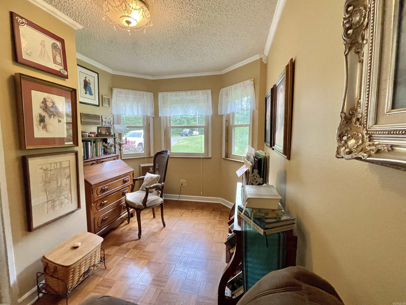
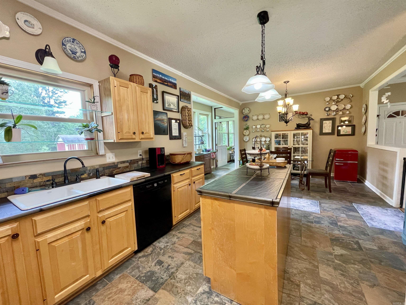
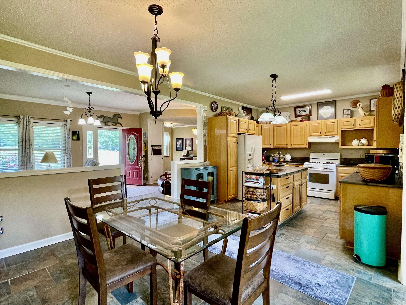
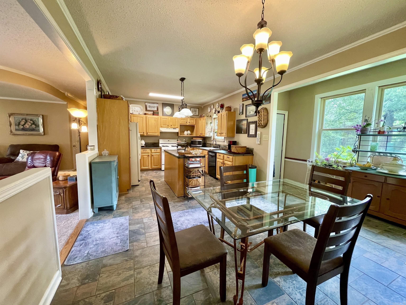
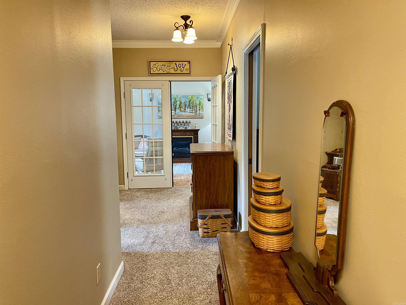
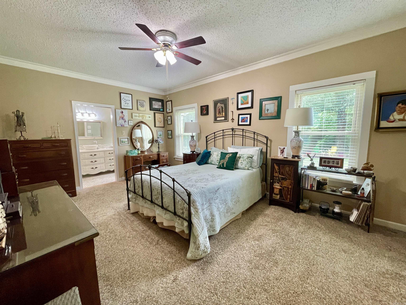
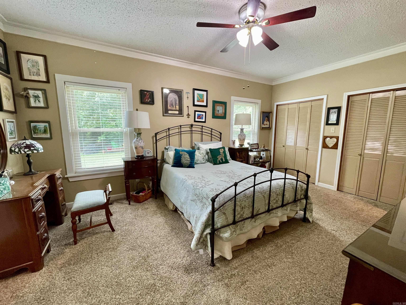
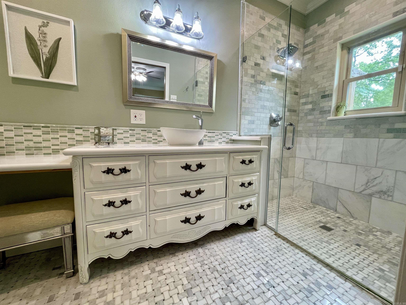
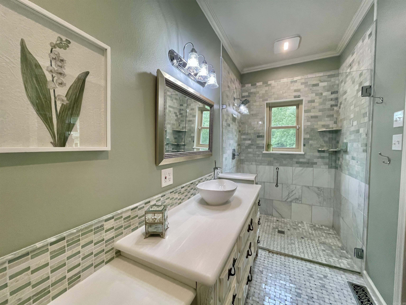
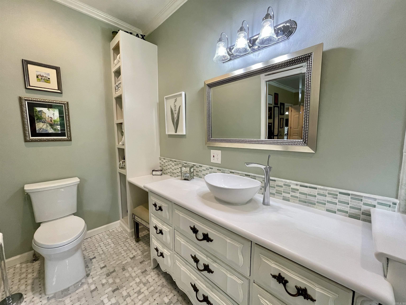
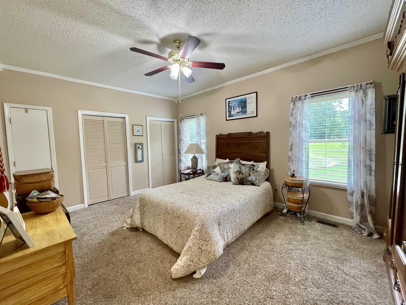
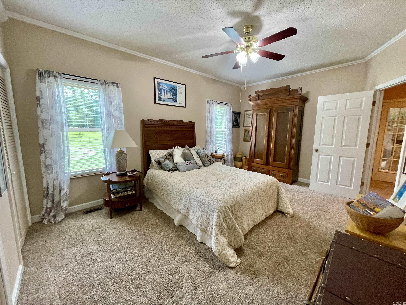
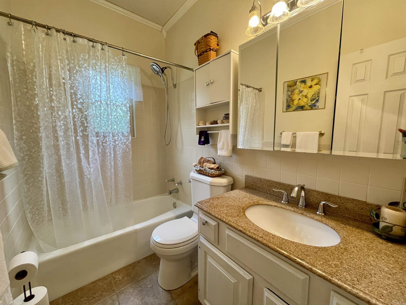
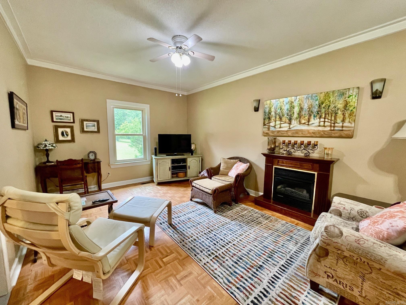
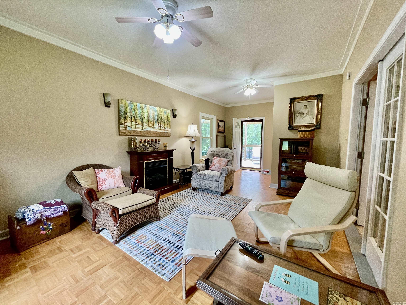
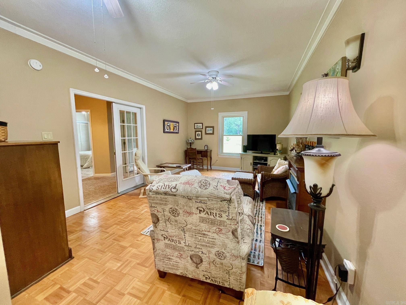
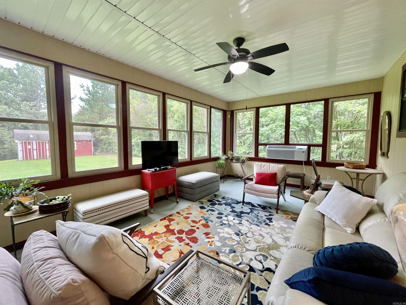
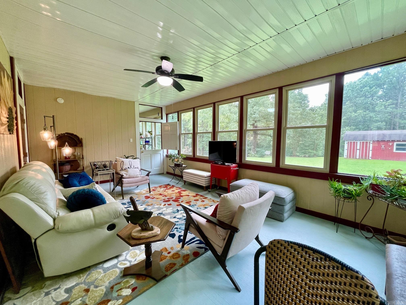
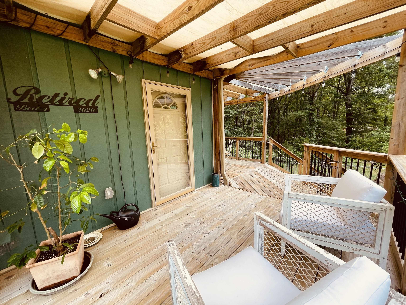
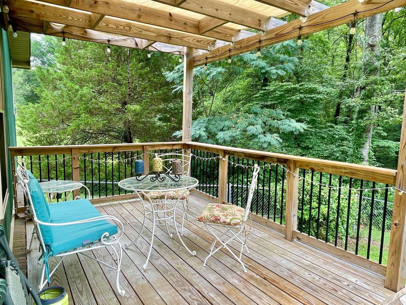
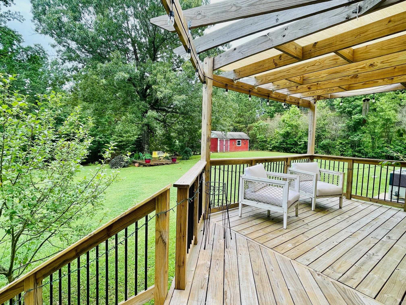
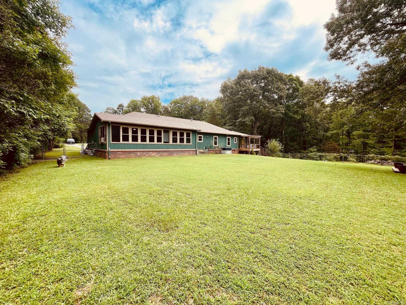
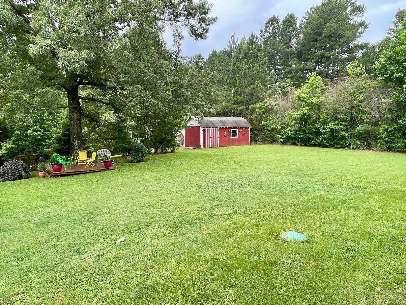
Charming home nestled on a 4-acre flat, wooded property. This ready-to-move-in home offers an open concept connecting the Living Room, Dining Room, office, and Kitchen. The Kitchen includes a gas range, dishwasher, refrigerator, stained cabinetry, tile countertops, and a movable island. The Primary Suite boasts double closets, an updated bath with a large tile shower, and a vintage cabinet with a raised sink. Additional bedrooms share a full bath, with one currently serving as an extra family room. A Laundry Room is conveniently located near bedrooms. The delightful Sunroom off the kitchen is filled with sunlight from numerous windows and has a separate mini-split for heating and cooling. A Deck provides views of the natural greenspace and fenced backyard. Enjoy new windows, a deck with a pergola, a garden area, fruit trees in the front and backyard, and a storage building with a concrete floor. Enjoy the peaceful country setting with deer sightings, while having easy access to I-30 & I-430. See Confidential Remarks for more details.

Share Property

Location

9501 Alexander Road, Little Rock, AR 72103

Status

Sold

Date Sold

August 23, 2024
Stan Mclellan

Stan Mclellan

TITLE

President | Principal Broker

Whitney McLellan

Whitney McLellan

TITLE

Sales Associate

Property Amenities

Interior
Fireplace Gas Logs Present
Appliances Free-Standing Stove, Gas Range, Dishwasher, Disposal, Pantry, Refrigerator-Stays, Ice Maker Connection
Flooring Carpet, Wood, Tile
Total Bedrooms: 3
Full Bathrooms: 2
Other Interior Features Washer Connection, Dryer Connection-Electric, Water Heater-Gas, Kit Counter-Ceramic Tile
Area & Lot
Lot Area 4 Acres
Living area 2,285 Sq.Ft.
MLS® ID 24021726
Year Built 1994
Middle School Mabelvale
Elementary School Mabelvale
Architecture Styles Traditional
Type Residential
Status Sold
Exterior
Stories 1
Air conditioning Central Cool-Electric, Central Heat-Gas, Mini Split
Green Feature Insulated Windows
Other Exterior Features Wood
Parking Garage, Two Car
Lot Features Level, Rural Property, Cleared, Extra Landscaping
Roof Composition
Utilities Septic, Water-Public, Elec-Municipal (Entergy), Gas-Natural
Finance
Sales Price $297,000
Real Estate Tax $1,486 yearly

Experience the Difference

When you work with our team, you gain experienced advocates committed to helping you achieve your real estate goals. We combine local market knowledge, strategic guidance, and exceptional service to deliver a positive experience from start to finish.